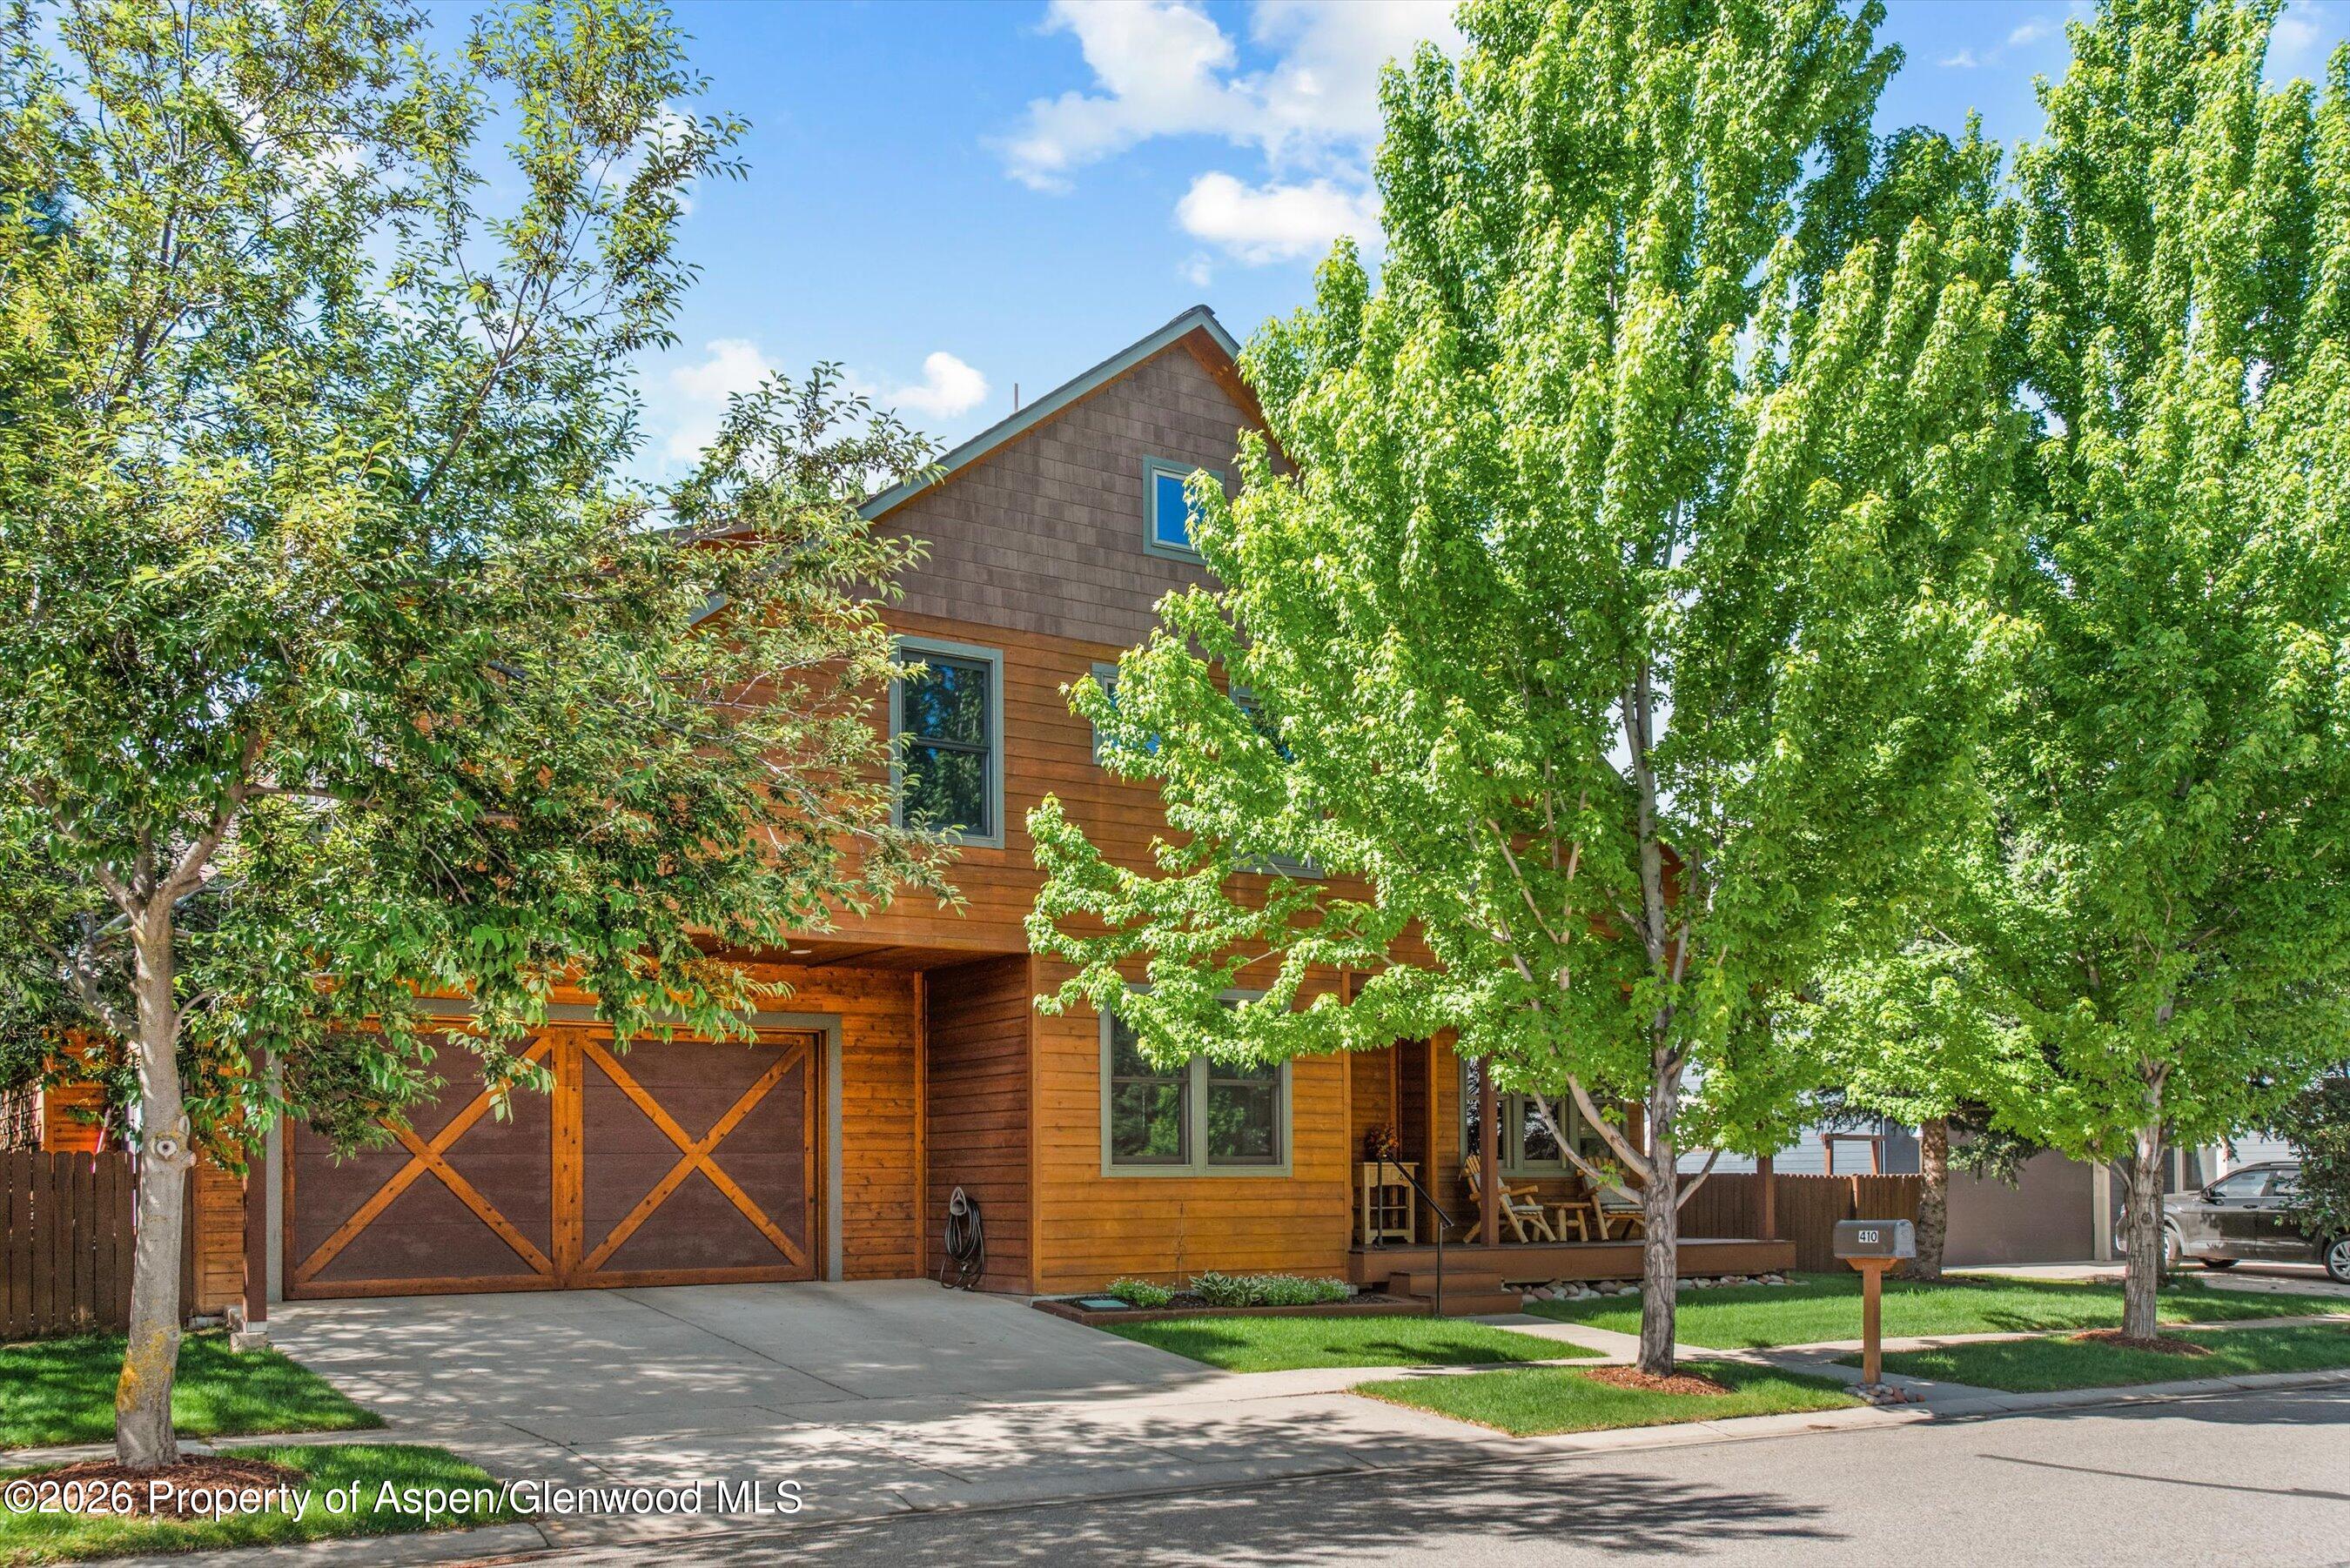
Two-story wood-sided home with a double garage and covered porch, framed by leafy trees.
Wood-sided home with a covered porch, two Adirondack chairs, and a green lawn.
Living room with a stone fireplace, tall wood-framed windows, and an adjoining dining area.
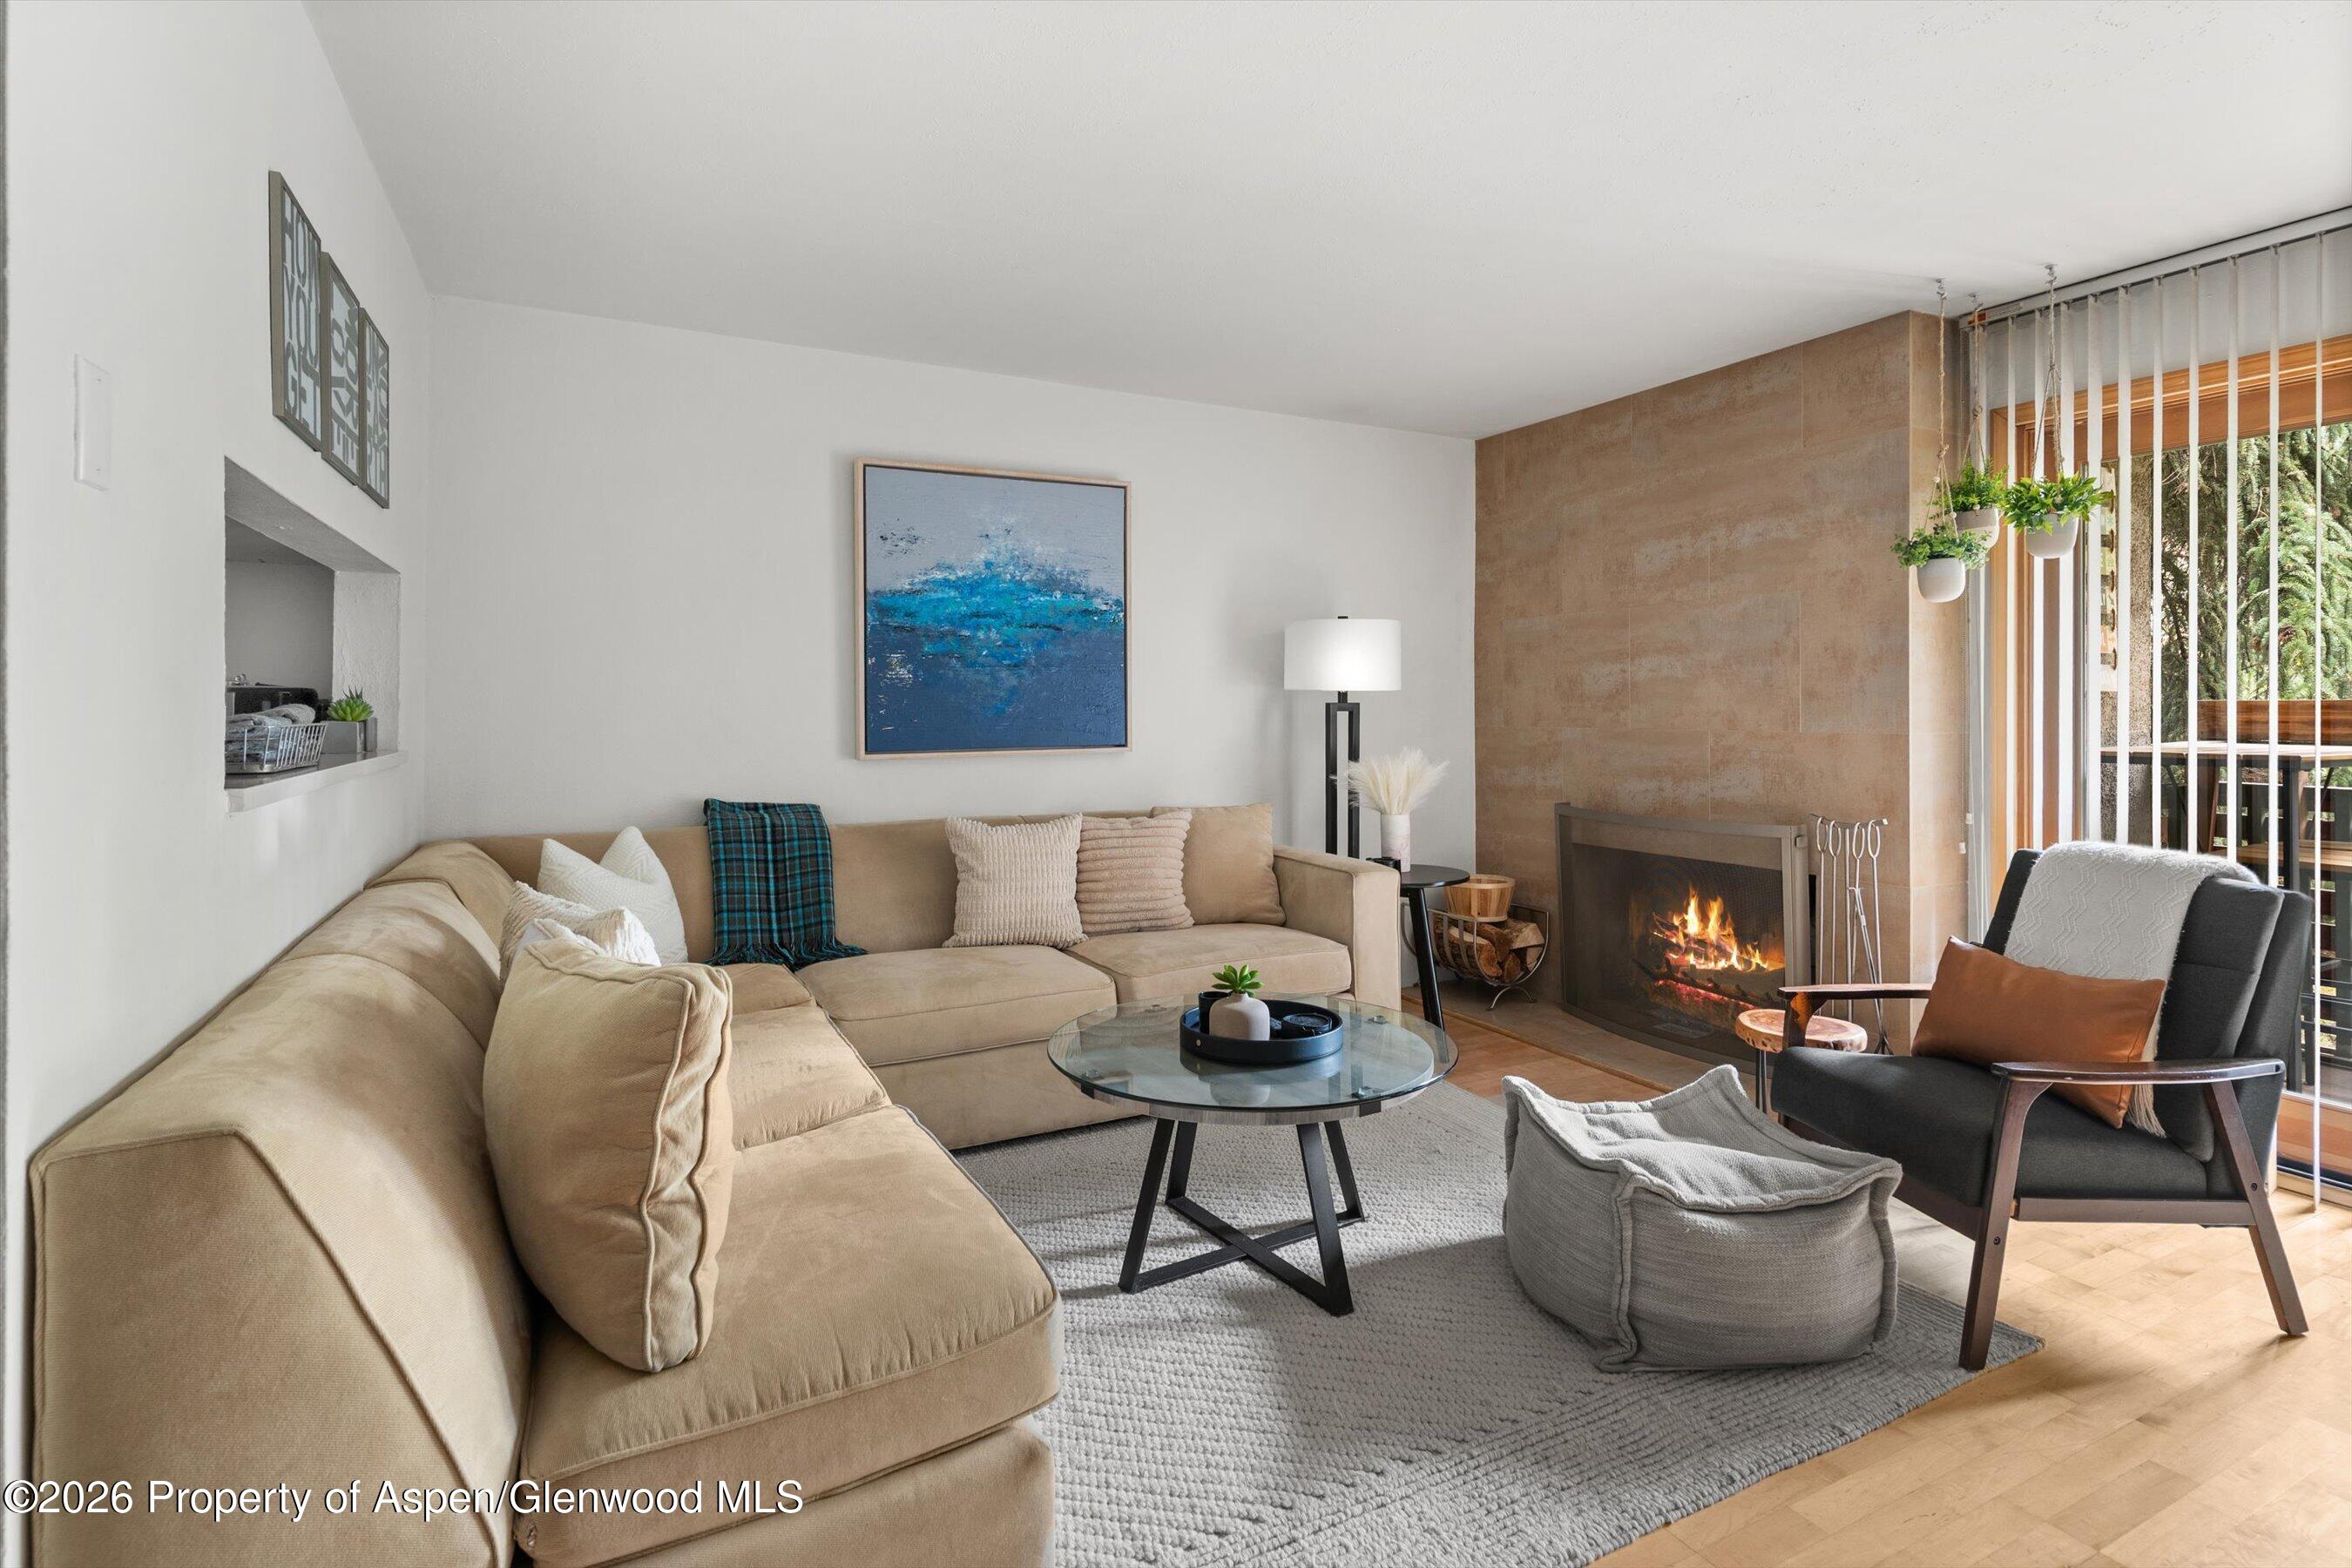
Living room with a stone fireplace, white seating, and large wood-trimmed windows.
Living room with a stone fireplace, wood-trimmed windows, white seating, and hardwood floors.
Furnished living and dining area with high ceilings, wood floors, and tall windows.
Living and dining room with tall wood-framed windows, a stone fireplace, and a round dining table.
Open-plan living and dining room with hardwood floors, tall windows, and a stone fireplace.
Dining area with a round table, tall wood-framed windows, and hardwood floors.
Living room with a stone fireplace, tall wood-trimmed windows, and an adjoining dining area.
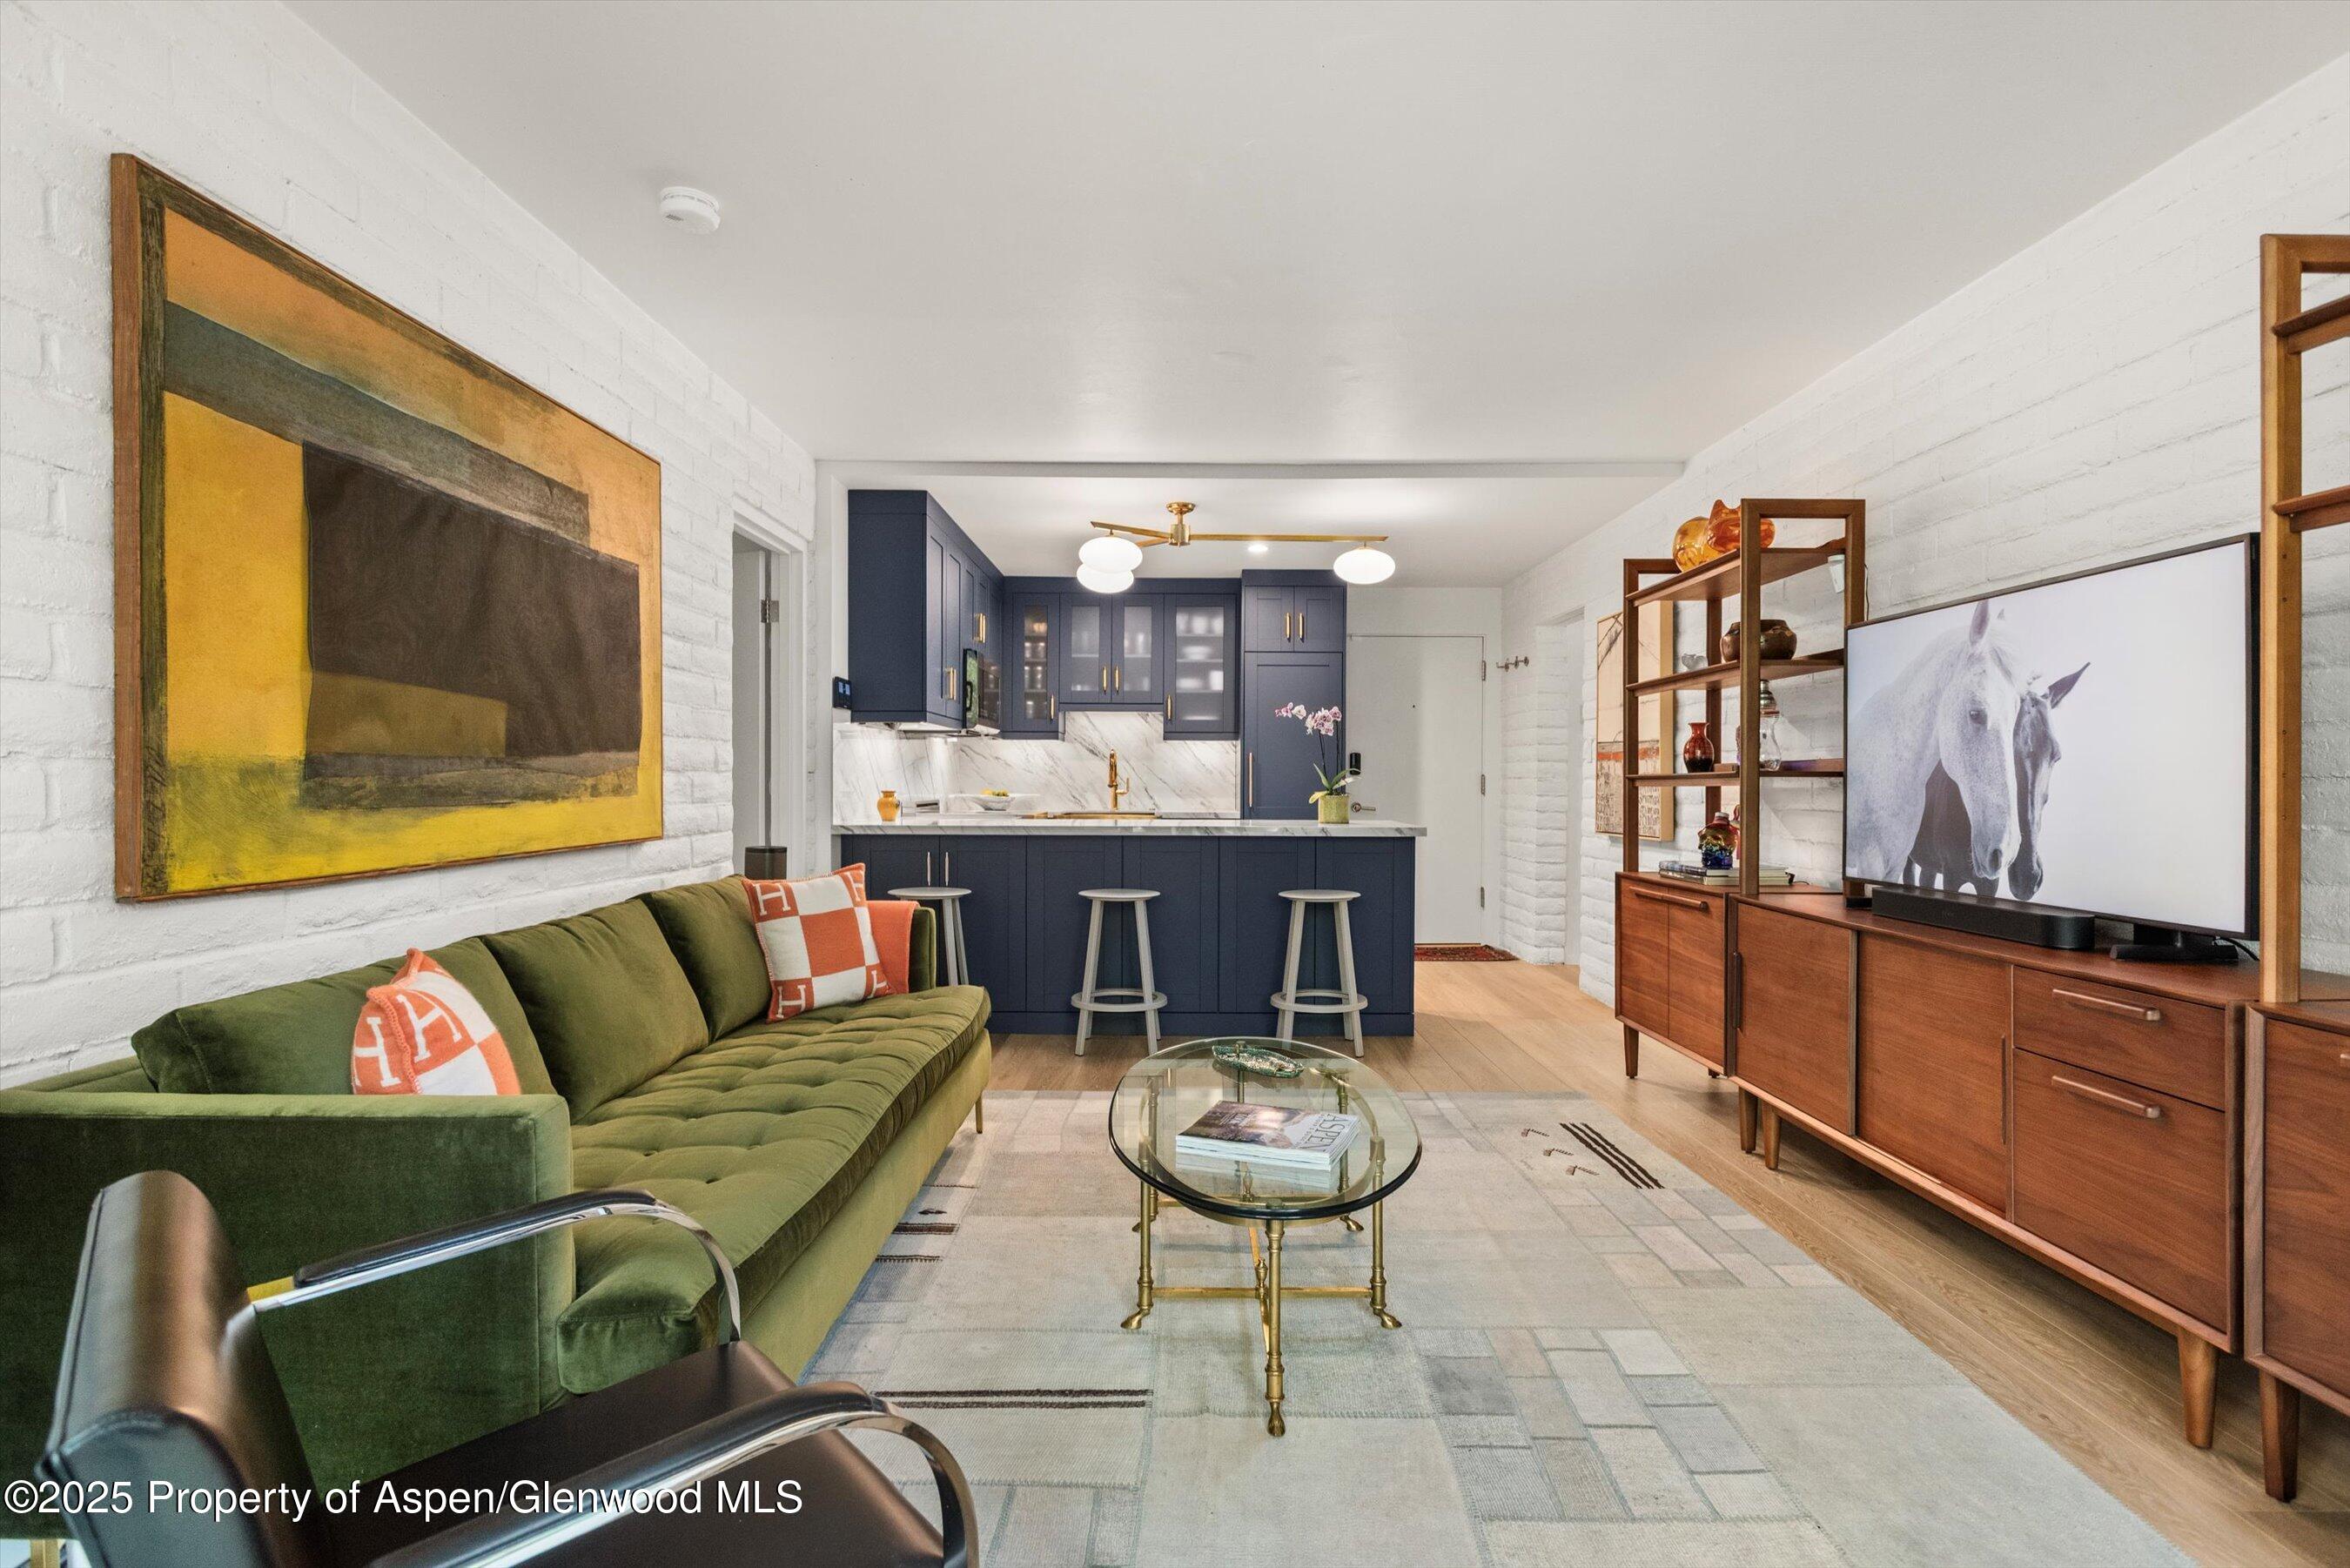
Kitchen with wood cabinets, granite breakfast bar, cushioned stools, and stainless steel refrigerator.
Kitchen with a granite island and gas range, wood cabinets, and a window-side dining nook.
Kitchen and dining area with a granite island, wood cabinetry, and large wood-trimmed windows.
Kitchen with granite island and stainless steel range, opening to a sunny dining area with large windows.
Dining area with a rustic wooden table and bench beside large wood-trimmed windows.
Bright bedroom with a white bed, gray upholstered headboard, and large wood-trimmed windows.
Furnished bedroom with a white bed, dark tufted bench, and large wood-trimmed windows.
Bathroom with tan tiled tub surround, wood vanity, and doorway opening to a bedroom with bunk beds.
Bathroom with tan tiled tub and shower, white toilet, and wood vanity with oval sink.
Home office with a wood-trimmed window, desk, and rolling chair.
Bathroom with a tiled bathtub, stone-topped vanity, and window.
Furnished exercise room with a treadmill, gray sectional, and sunlight through wood-trimmed windows.
Home gym and media room with a wall-mounted TV, stereo speakers, and treadmill.
Bedroom with a white bed, wood-trimmed windows, desk, and adjoining bathroom.
Bedroom with a light wood loft bunk bed, built-in desk and shelves, and a large wood-trimmed window.
Bathroom vanity with beige tile, wood cabinetry, an oval sink, and a framed Black Puma poster.
Bathroom with a double-sink wood vanity, tiled jetted tub, and separate shower.
Furnished home office with dark wood-trimmed windows, a rustic desk, and framed Pearl Jam posters.
Backyard with a fenced patio, umbrella-shaded seating, green lawn, and wood-sided house.
Wood-sided two-story home with tall windows, a shaded stone patio, and a sunny lawn.
VIEW PHOTOS
$2,550,000

410 Meadow Court

4 Beds 5 Baths 2,669 Sq.Ft. 6,534 Sq.Ft.

Description

Ideally located just steps from the heart of Willits, this newly updated single-family home offers exceptional walkability to Whole Foods, TACAW, restaurants, shops, parks, and open space -- with easy access to trails, the Roaring Fork River, and downtown Basalt.

The home features a main-level primary suite, a dedicated office, three additional upstairs bedrooms, and a grand living room with vaulted ceilings that fills the space with natural light. Extensively upgraded and thoughtfully cared for, recent improvements include a modern lighting and AV system, new carpet and interior paint, new appliances, updated sprinkler and security systems, and more.

Complete with a two-car garage and a spacious fenced backyard, this move-in-ready residence offers the perfect blend of location, comfort, and convenience in one of the mid-valley's most desirable neighborhoods.

Share Property

Location

410 Meadow Court, Basalt, CO 81621

Status

For Sale
Wood-sided home with a covered porch, two Adirondack chairs, and a green lawn.

Schedule a Showing

I would love to show you our beautiful property. Please select your preferred date and time below. I will be in touch shortly to confirm your appointment.

Schedule a Showing

I would love to show you our beautiful property. Please select your preferred date and time below. I will be in touch shortly to confirm your appointment.
Thank you for your interest in 410 Meadow Court, Basalt, CO 81621. We are reviewing your request and will be in touch shortly!
Hank Carter

Hank Carter

TITLE

Real Estate Broker

PHONE

970.618.9305

Mid Valley

Many longtime Aspen and Snowmass residents have moved here for the town's culture, live music, restaurants, and outdoor recreation opportunities, which are easily accessible.

Property Amenities

Interior
Laundry room Inside
Fireplace Gas
Total Bedrooms: 4
Half Bathrooms: 1
Full Bathrooms: 4
Area & Lot
Total area 2,669 Sq.Ft.
Lot Area 6,534 Sq.Ft.
Living area 2,669 Sq.Ft.
MLS® ID 191996
Year Built 2002
Architecture Styles Contemporary
Type Residential
Status For Sale
Exterior
Air conditioning A/C
Heat type Natural Gas, Forced Air
Water Source Public
Lot Features Landscaped
Roof Composition
Utilities Cable Available, Natural Gas Connected, Natural Gas Available
Finance
Sales Price $2,550,000
HOA Fees $175 quarterly
Real Estate Tax $9,870 yearly

Mortgage Calculator

Estimate your monthly mortgage payment, including the principal and interest, property taxes, and HOA. Adjust the values to generate a more accurate rate.
All estimates are provided for informational purposes only. Actual amounts may vary.
$0,000 Your Payment 20 15 65
$0,000 Your Payment

Let's Get Started

Aspen has no shortage of real estate agents. What it has a shortage of is agents who have been voted the best — three times — by the community they serve. When the stakes are this high and the market this complex, experience and trust aren't optional. They're everything. That's The Carter Group.