910 W Hallam Street #8
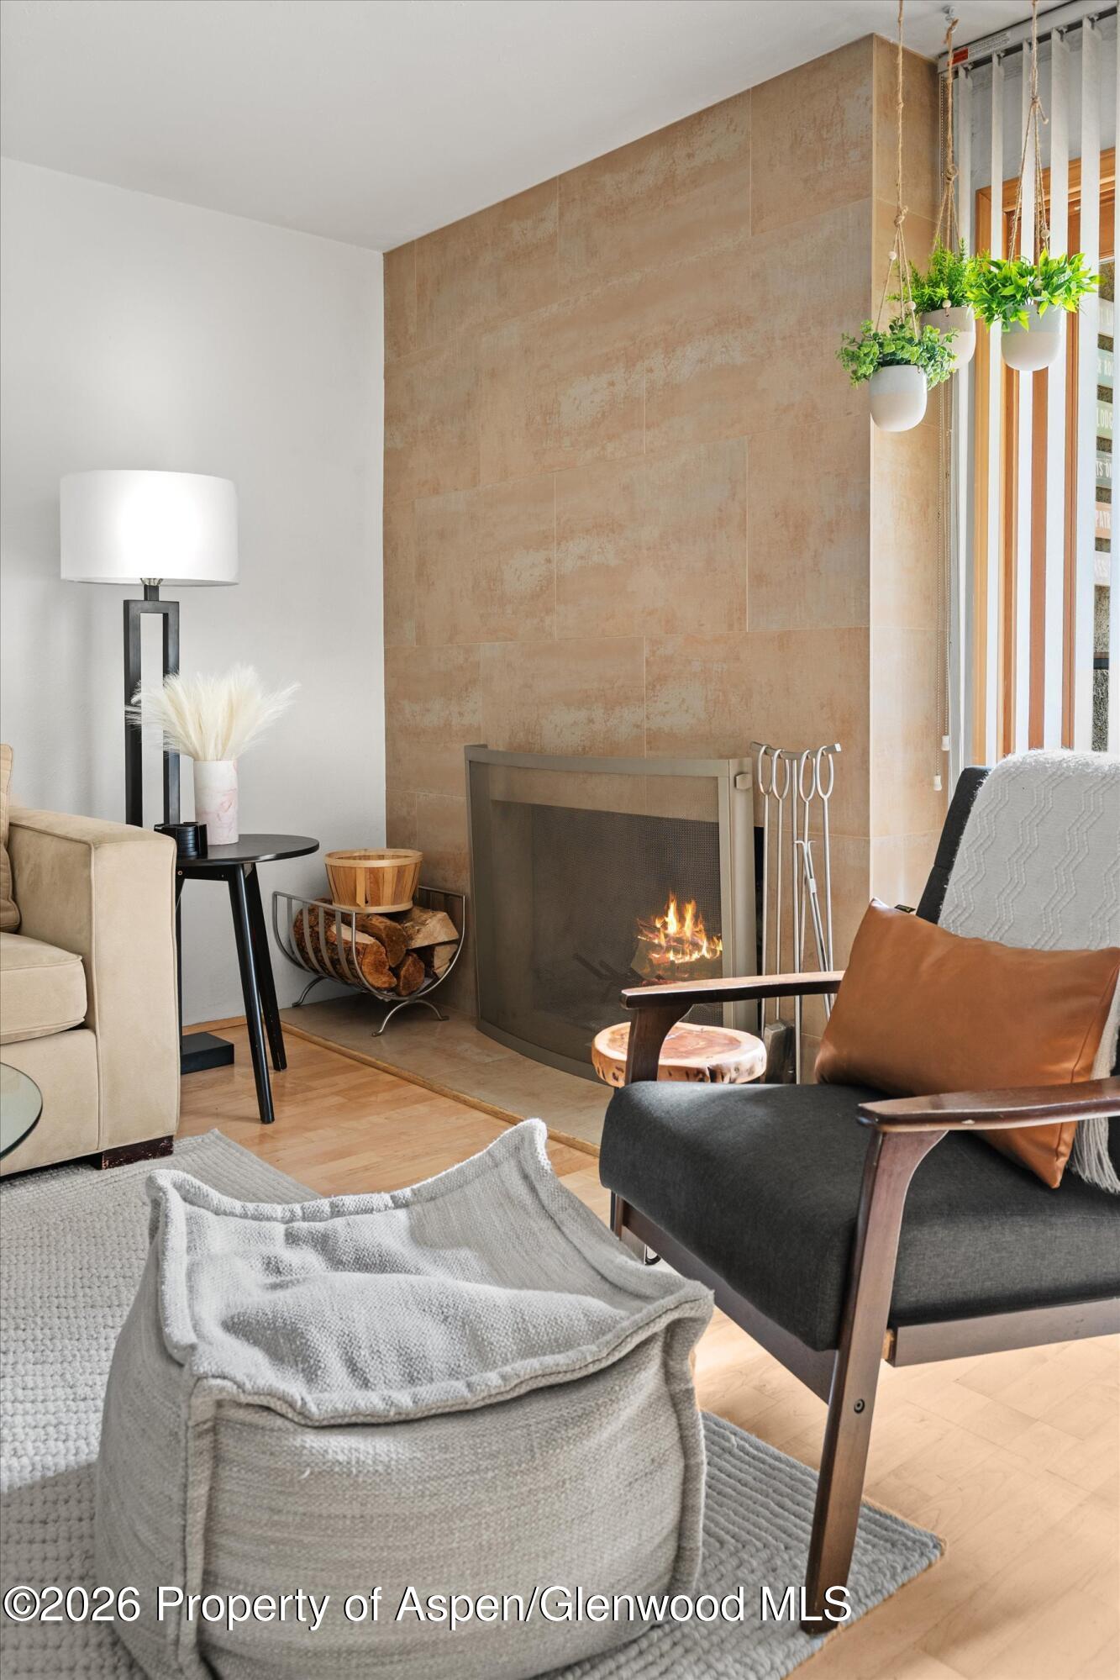
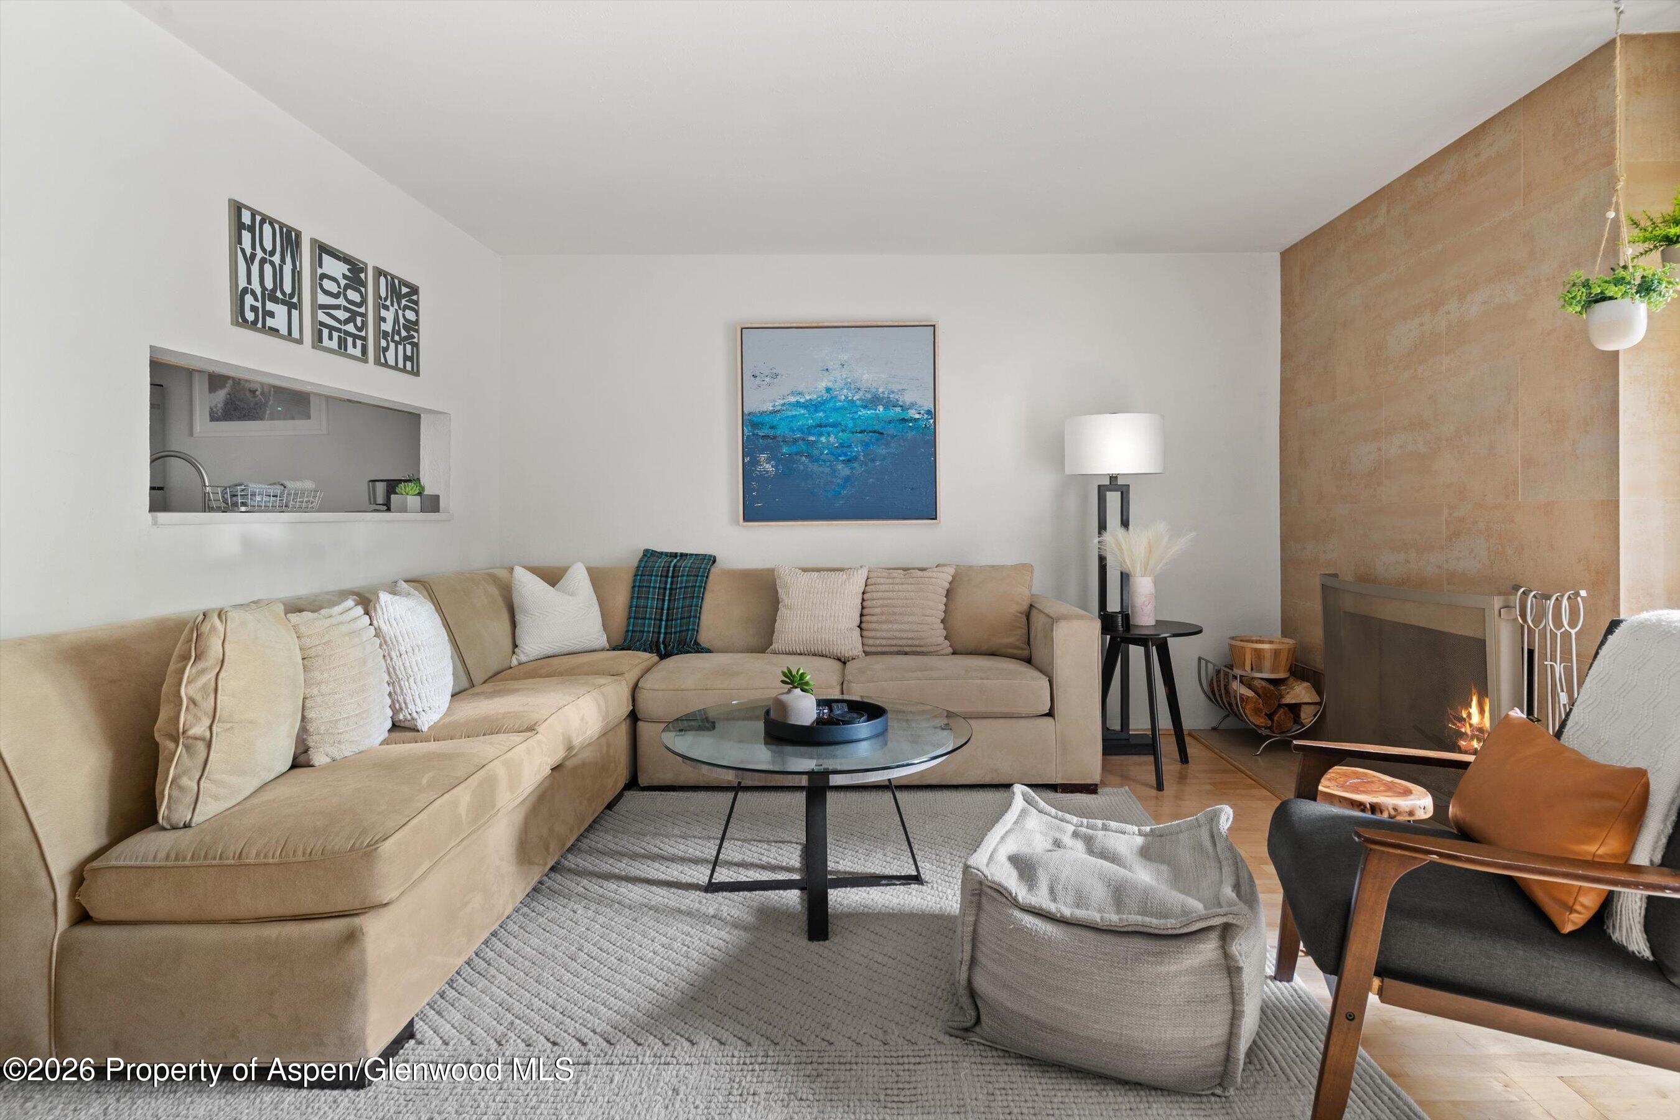
Living room with a lit fireplace, tiled accent wall, and hanging plants by the window.
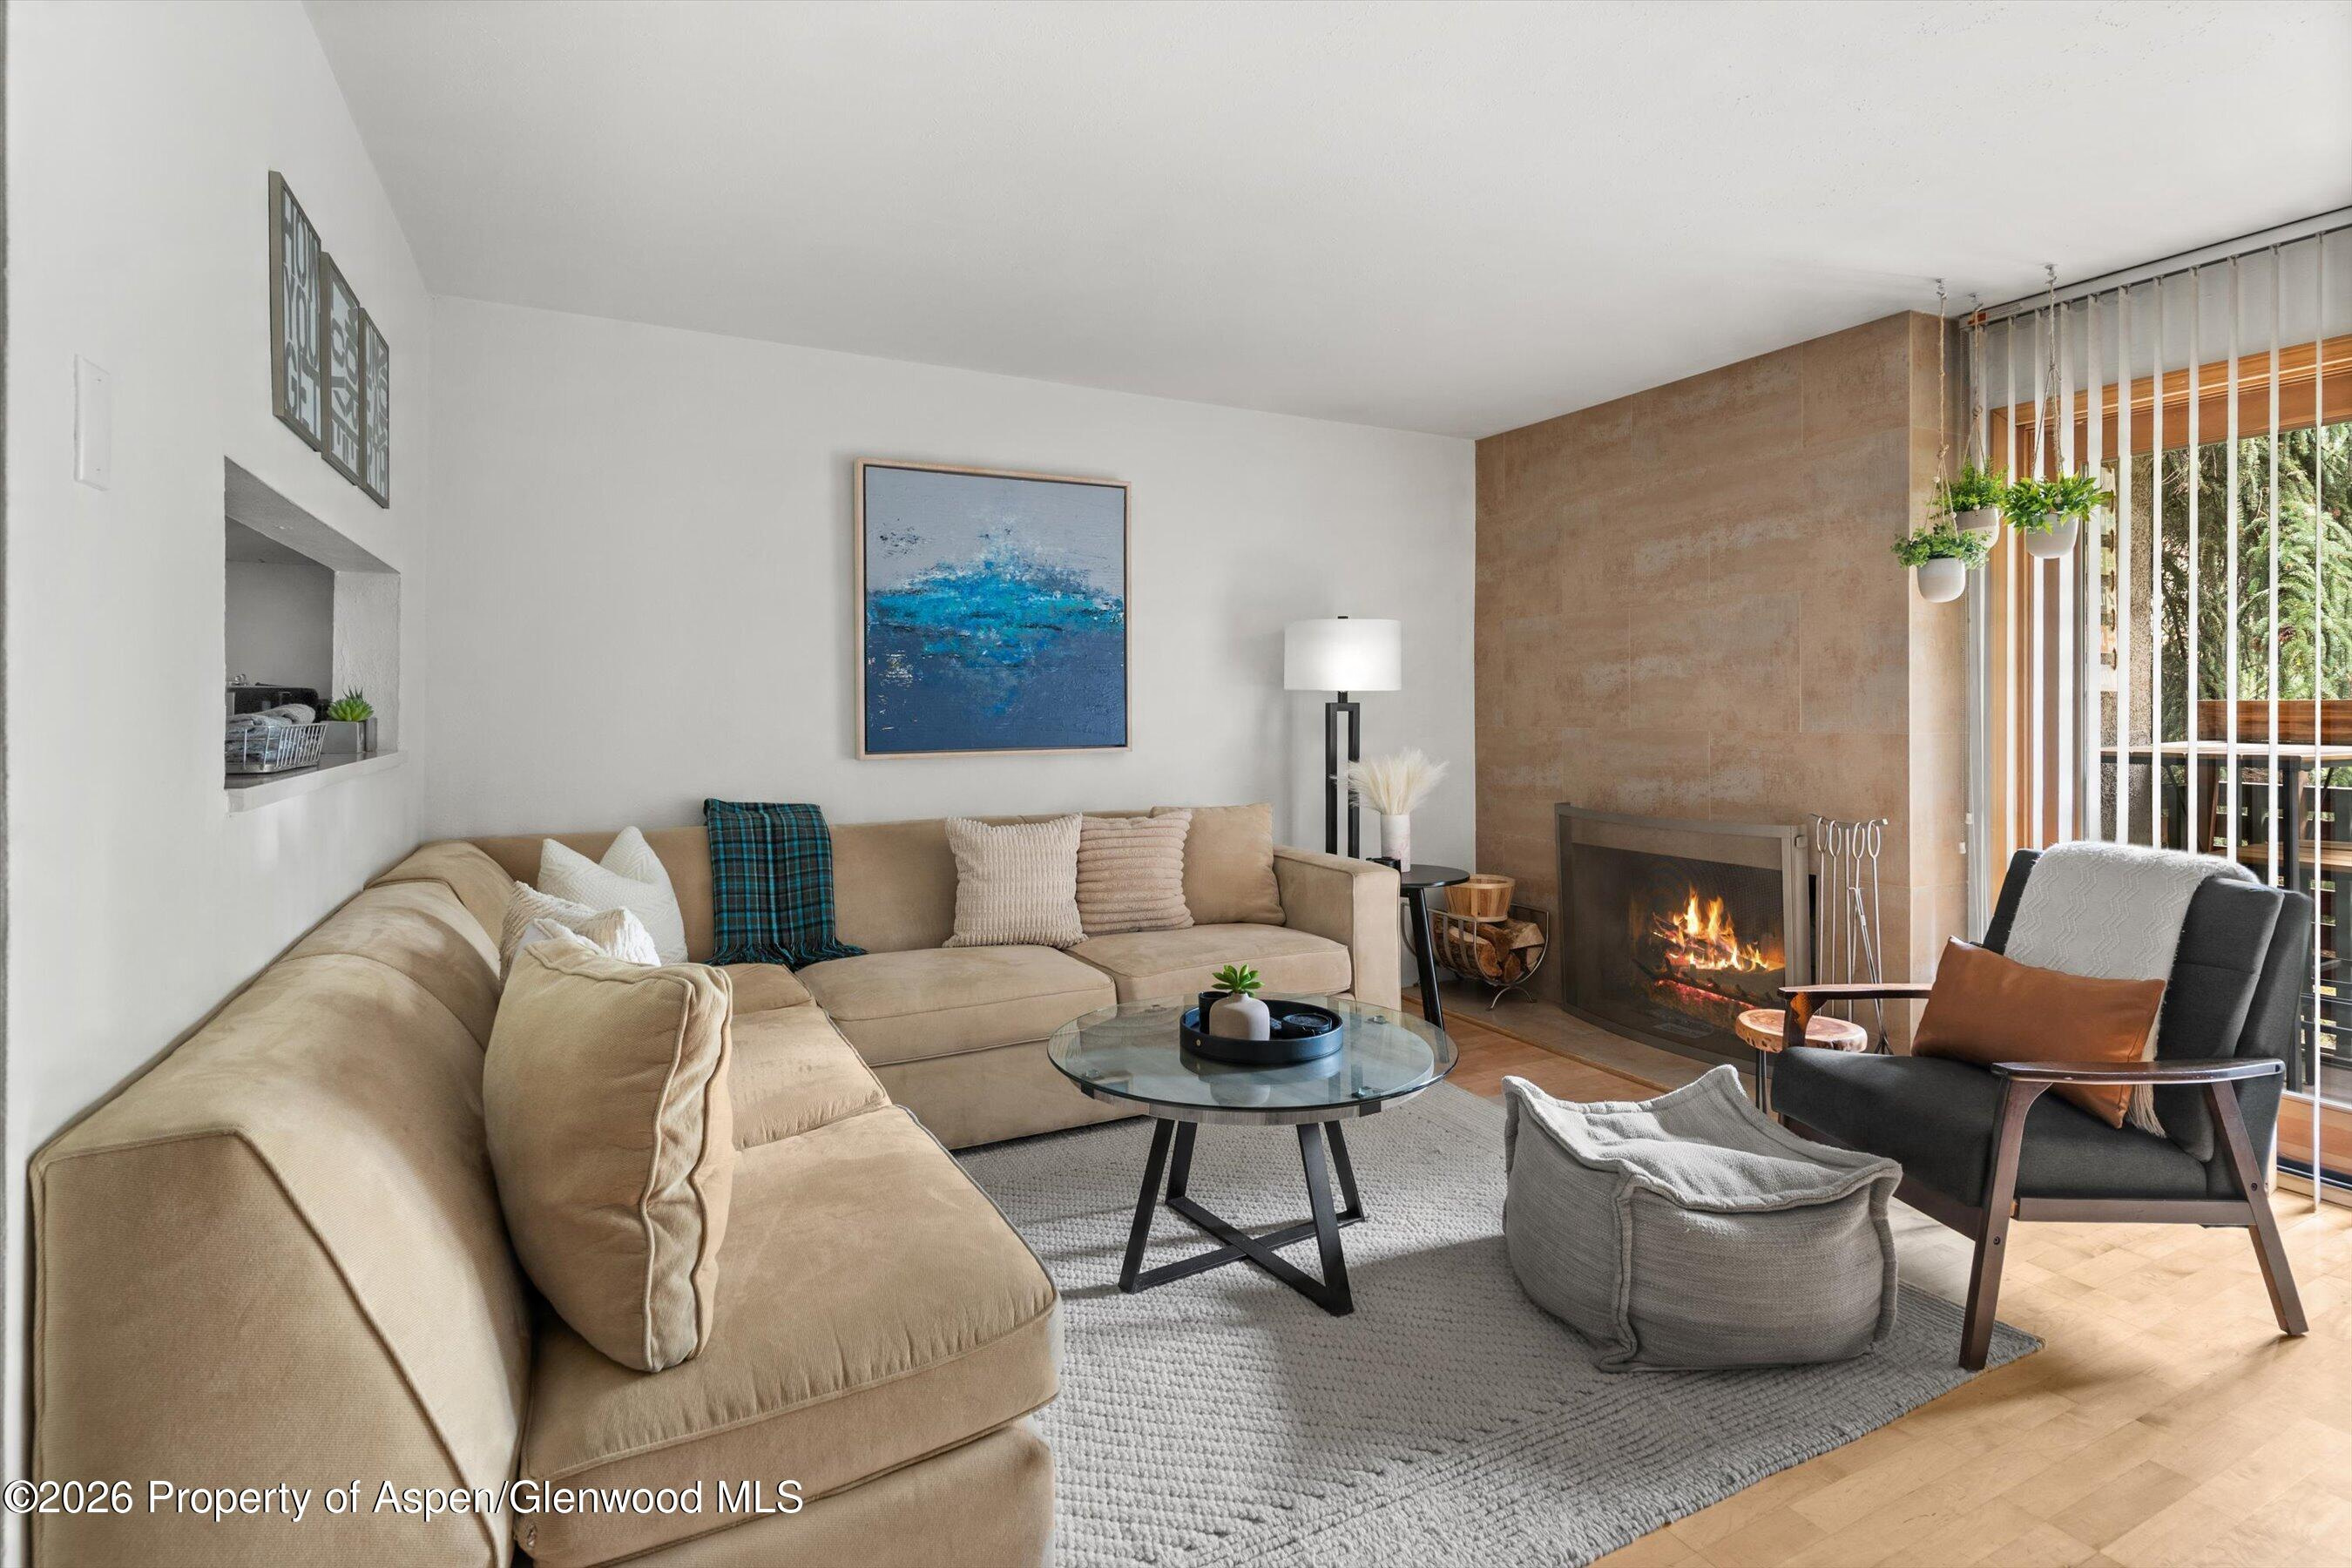
Living room with a beige sectional, round glass coffee table, and lit fireplace.
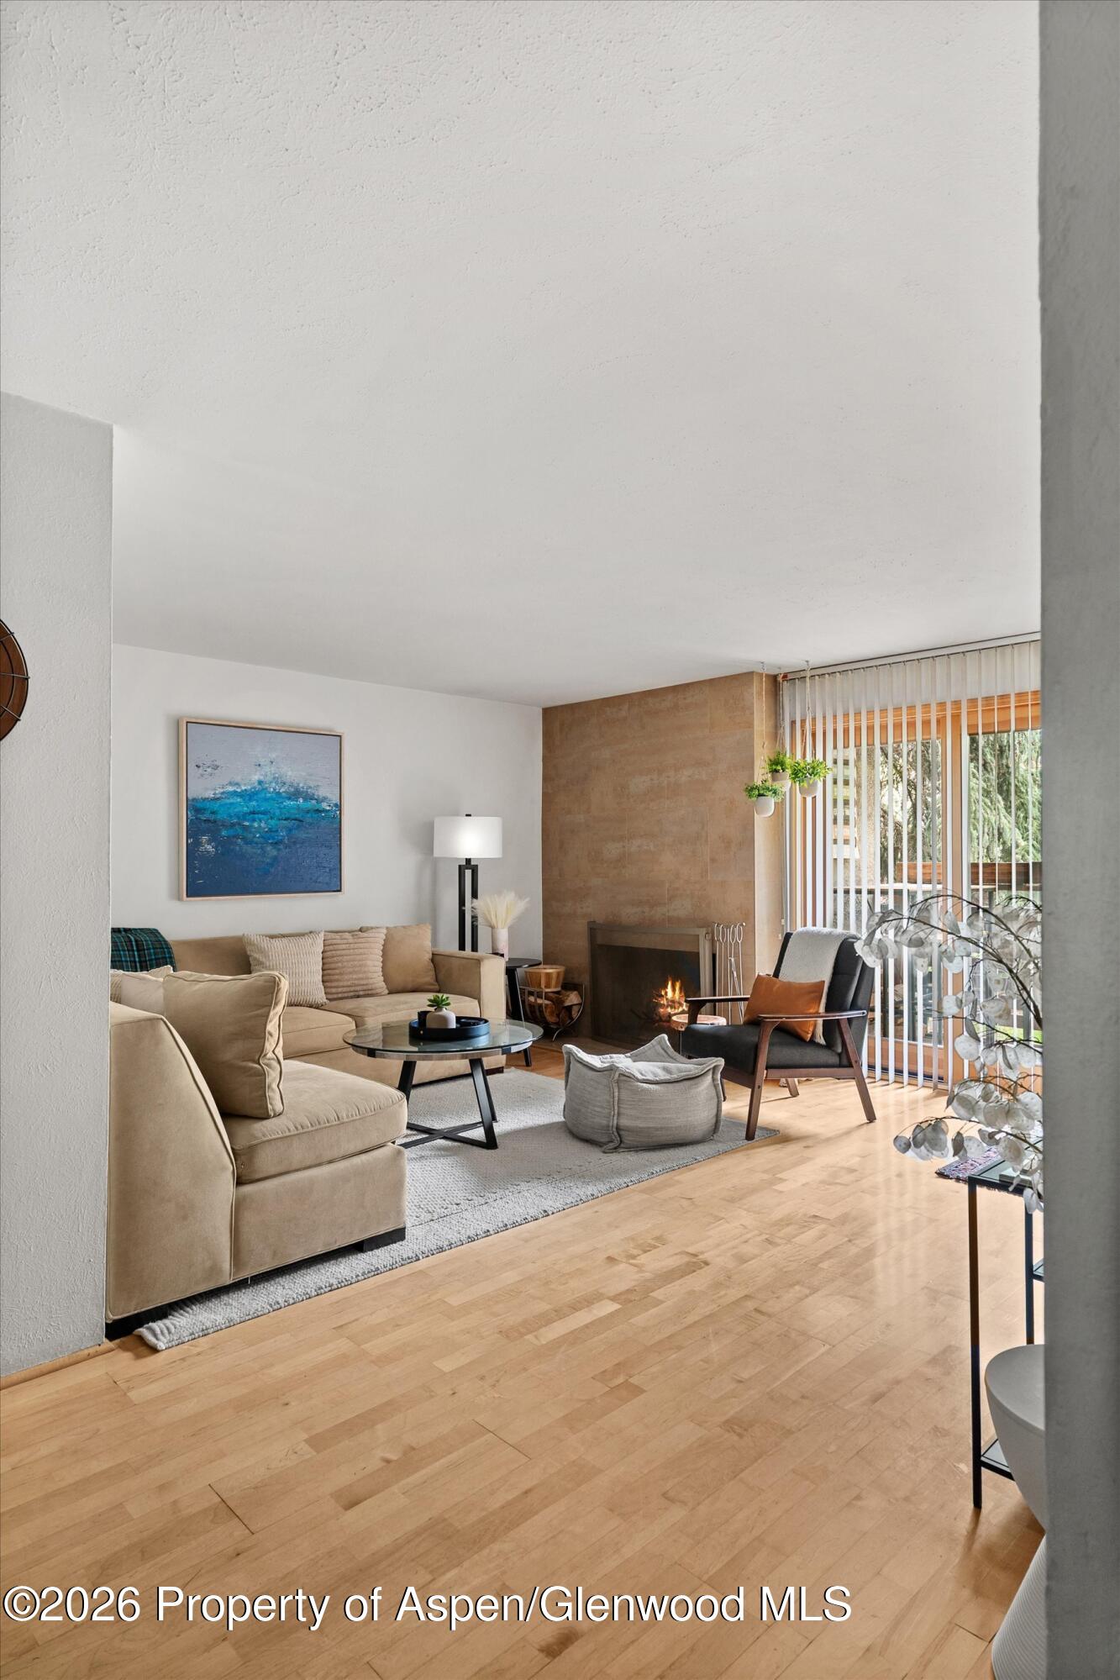
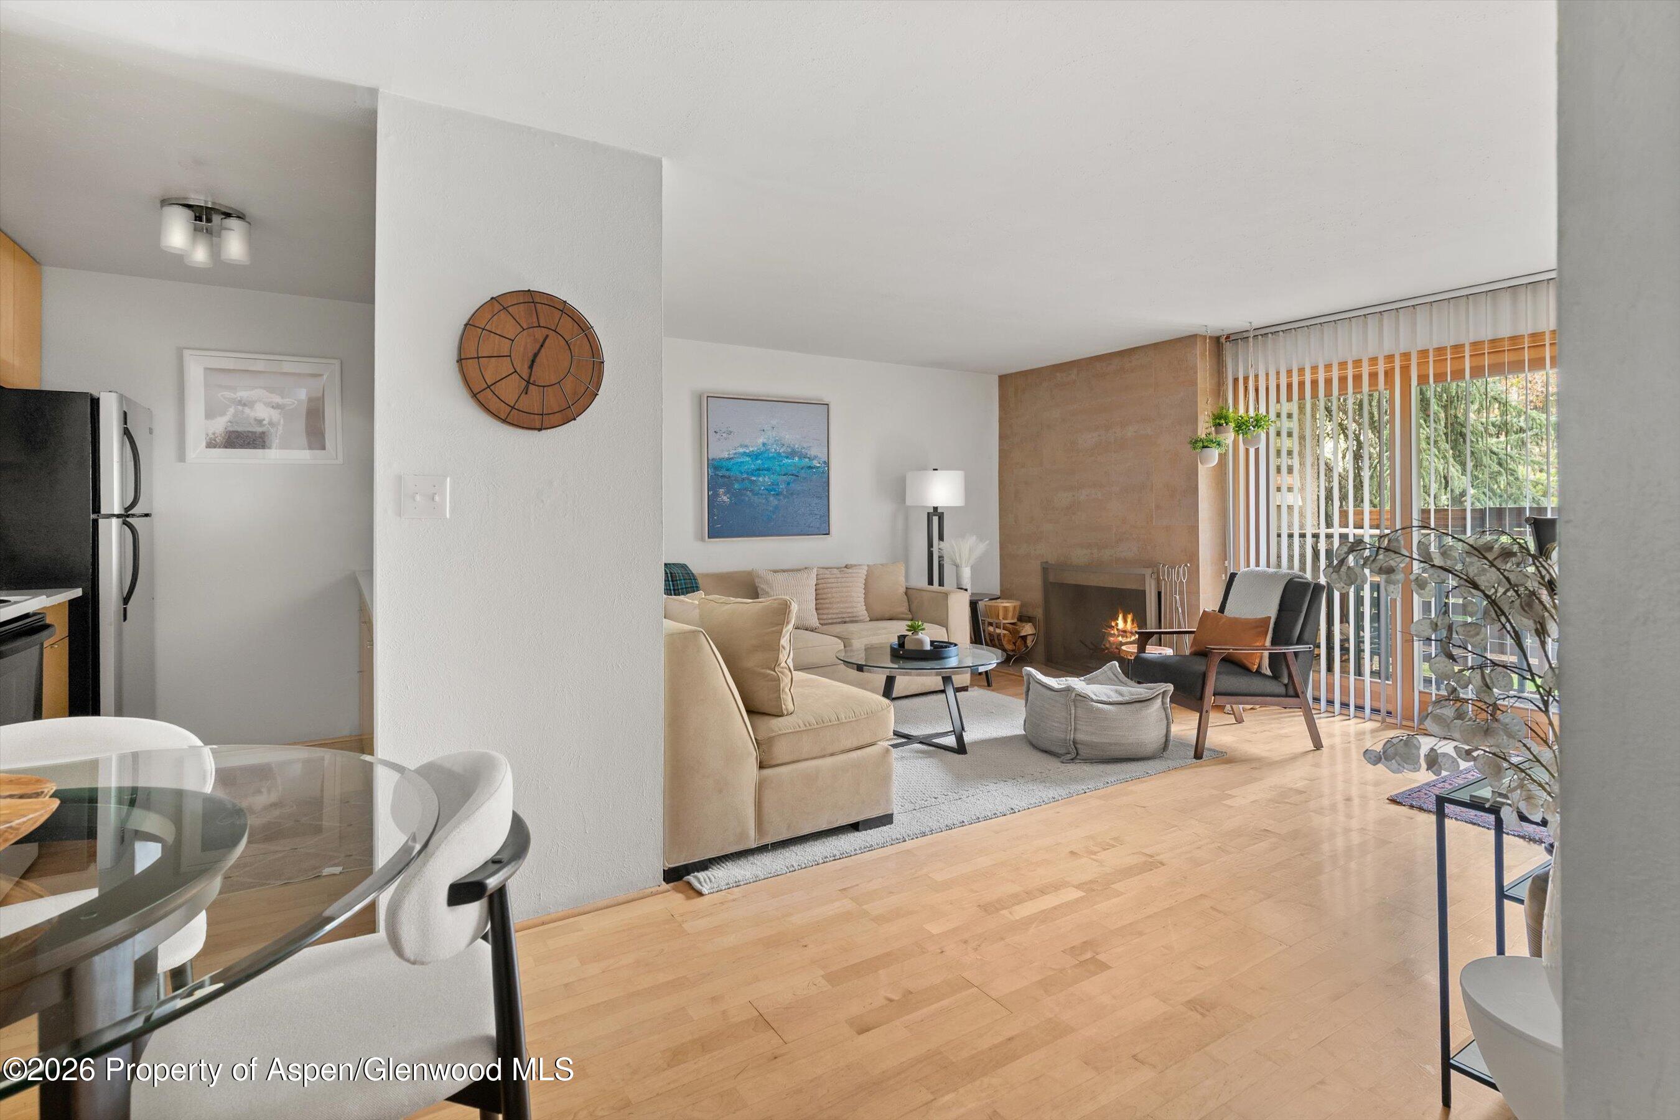
Living room with a beige sectional, lit fireplace, wood floors, and large windows with vertical blinds.
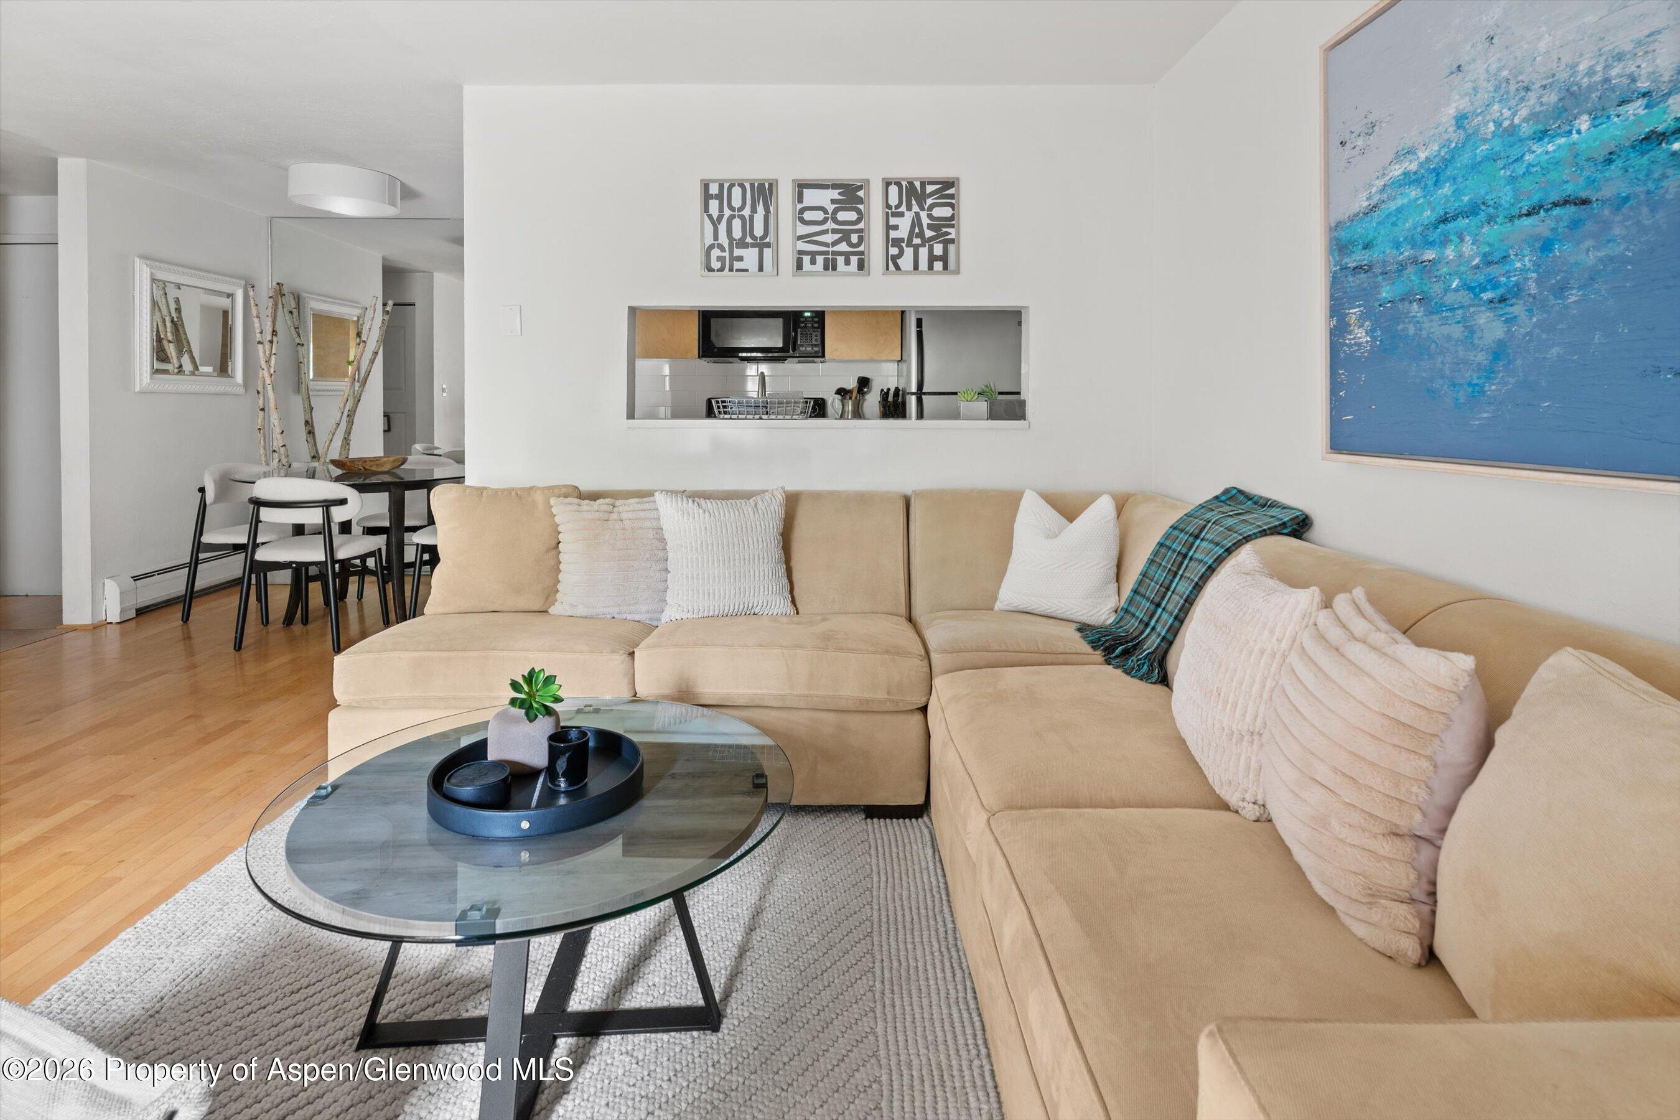
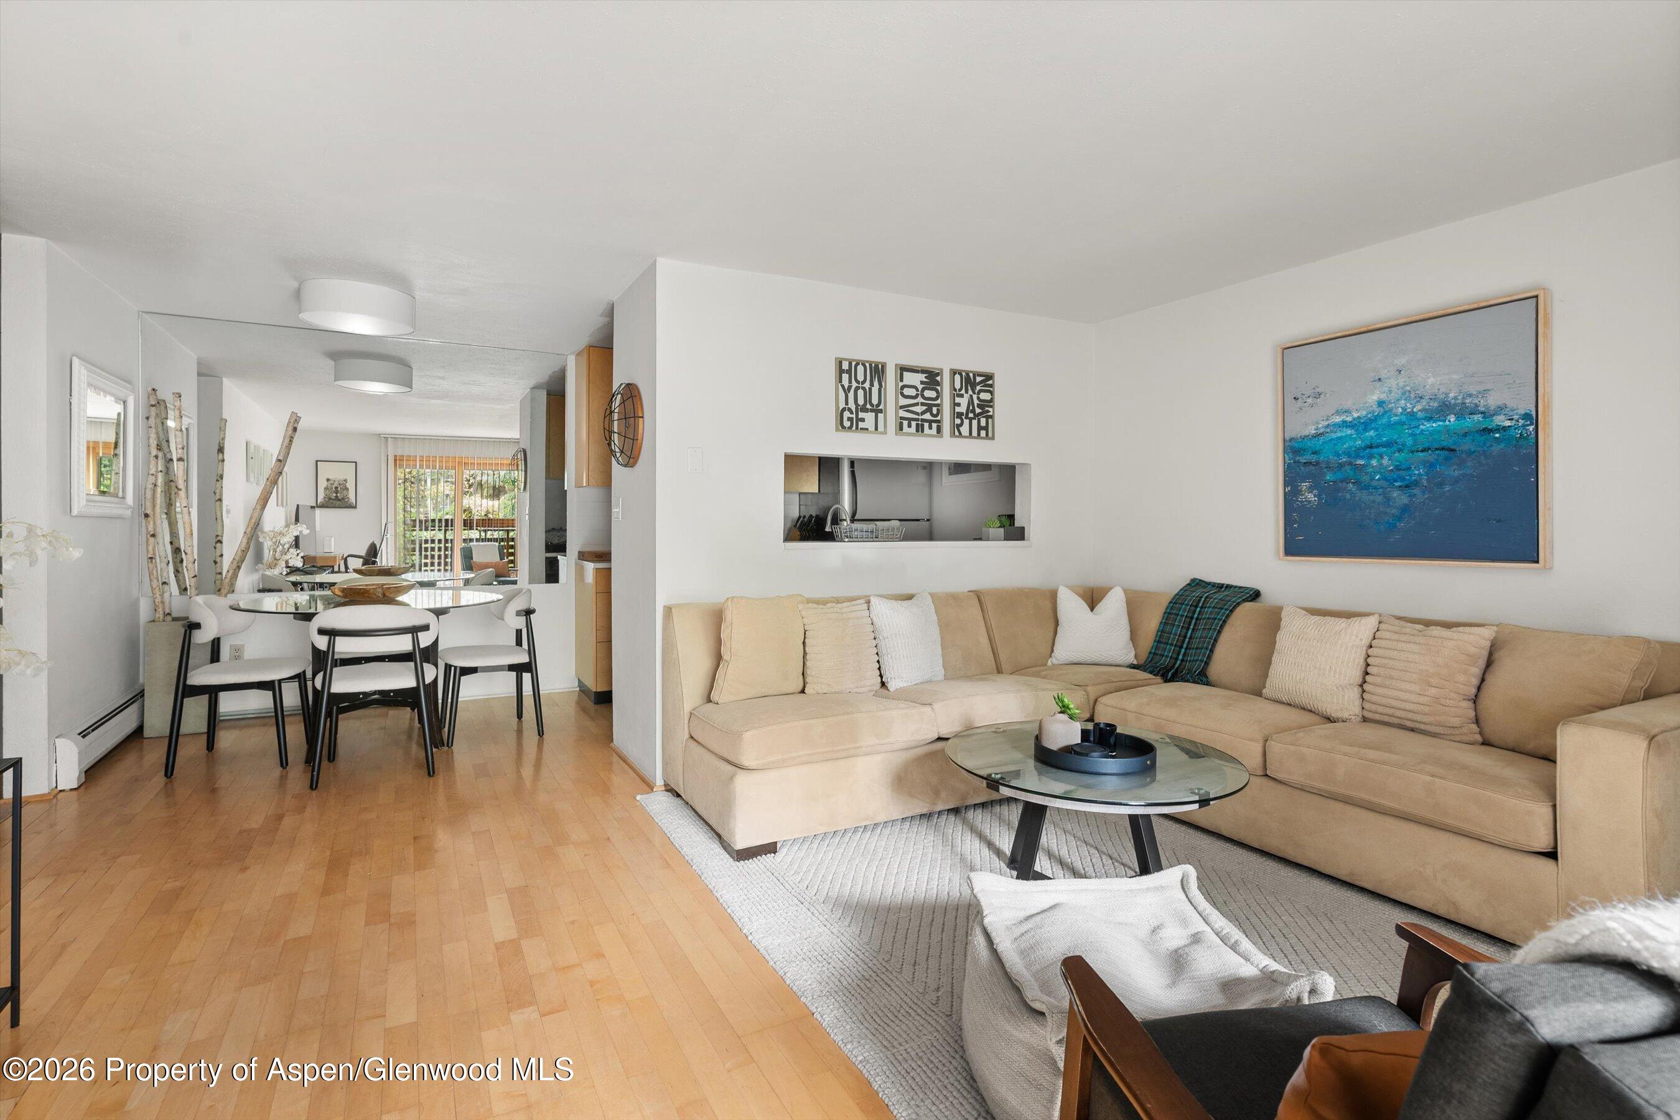
Living room with a beige sectional, glass coffee table, and pass-through to the kitchen.
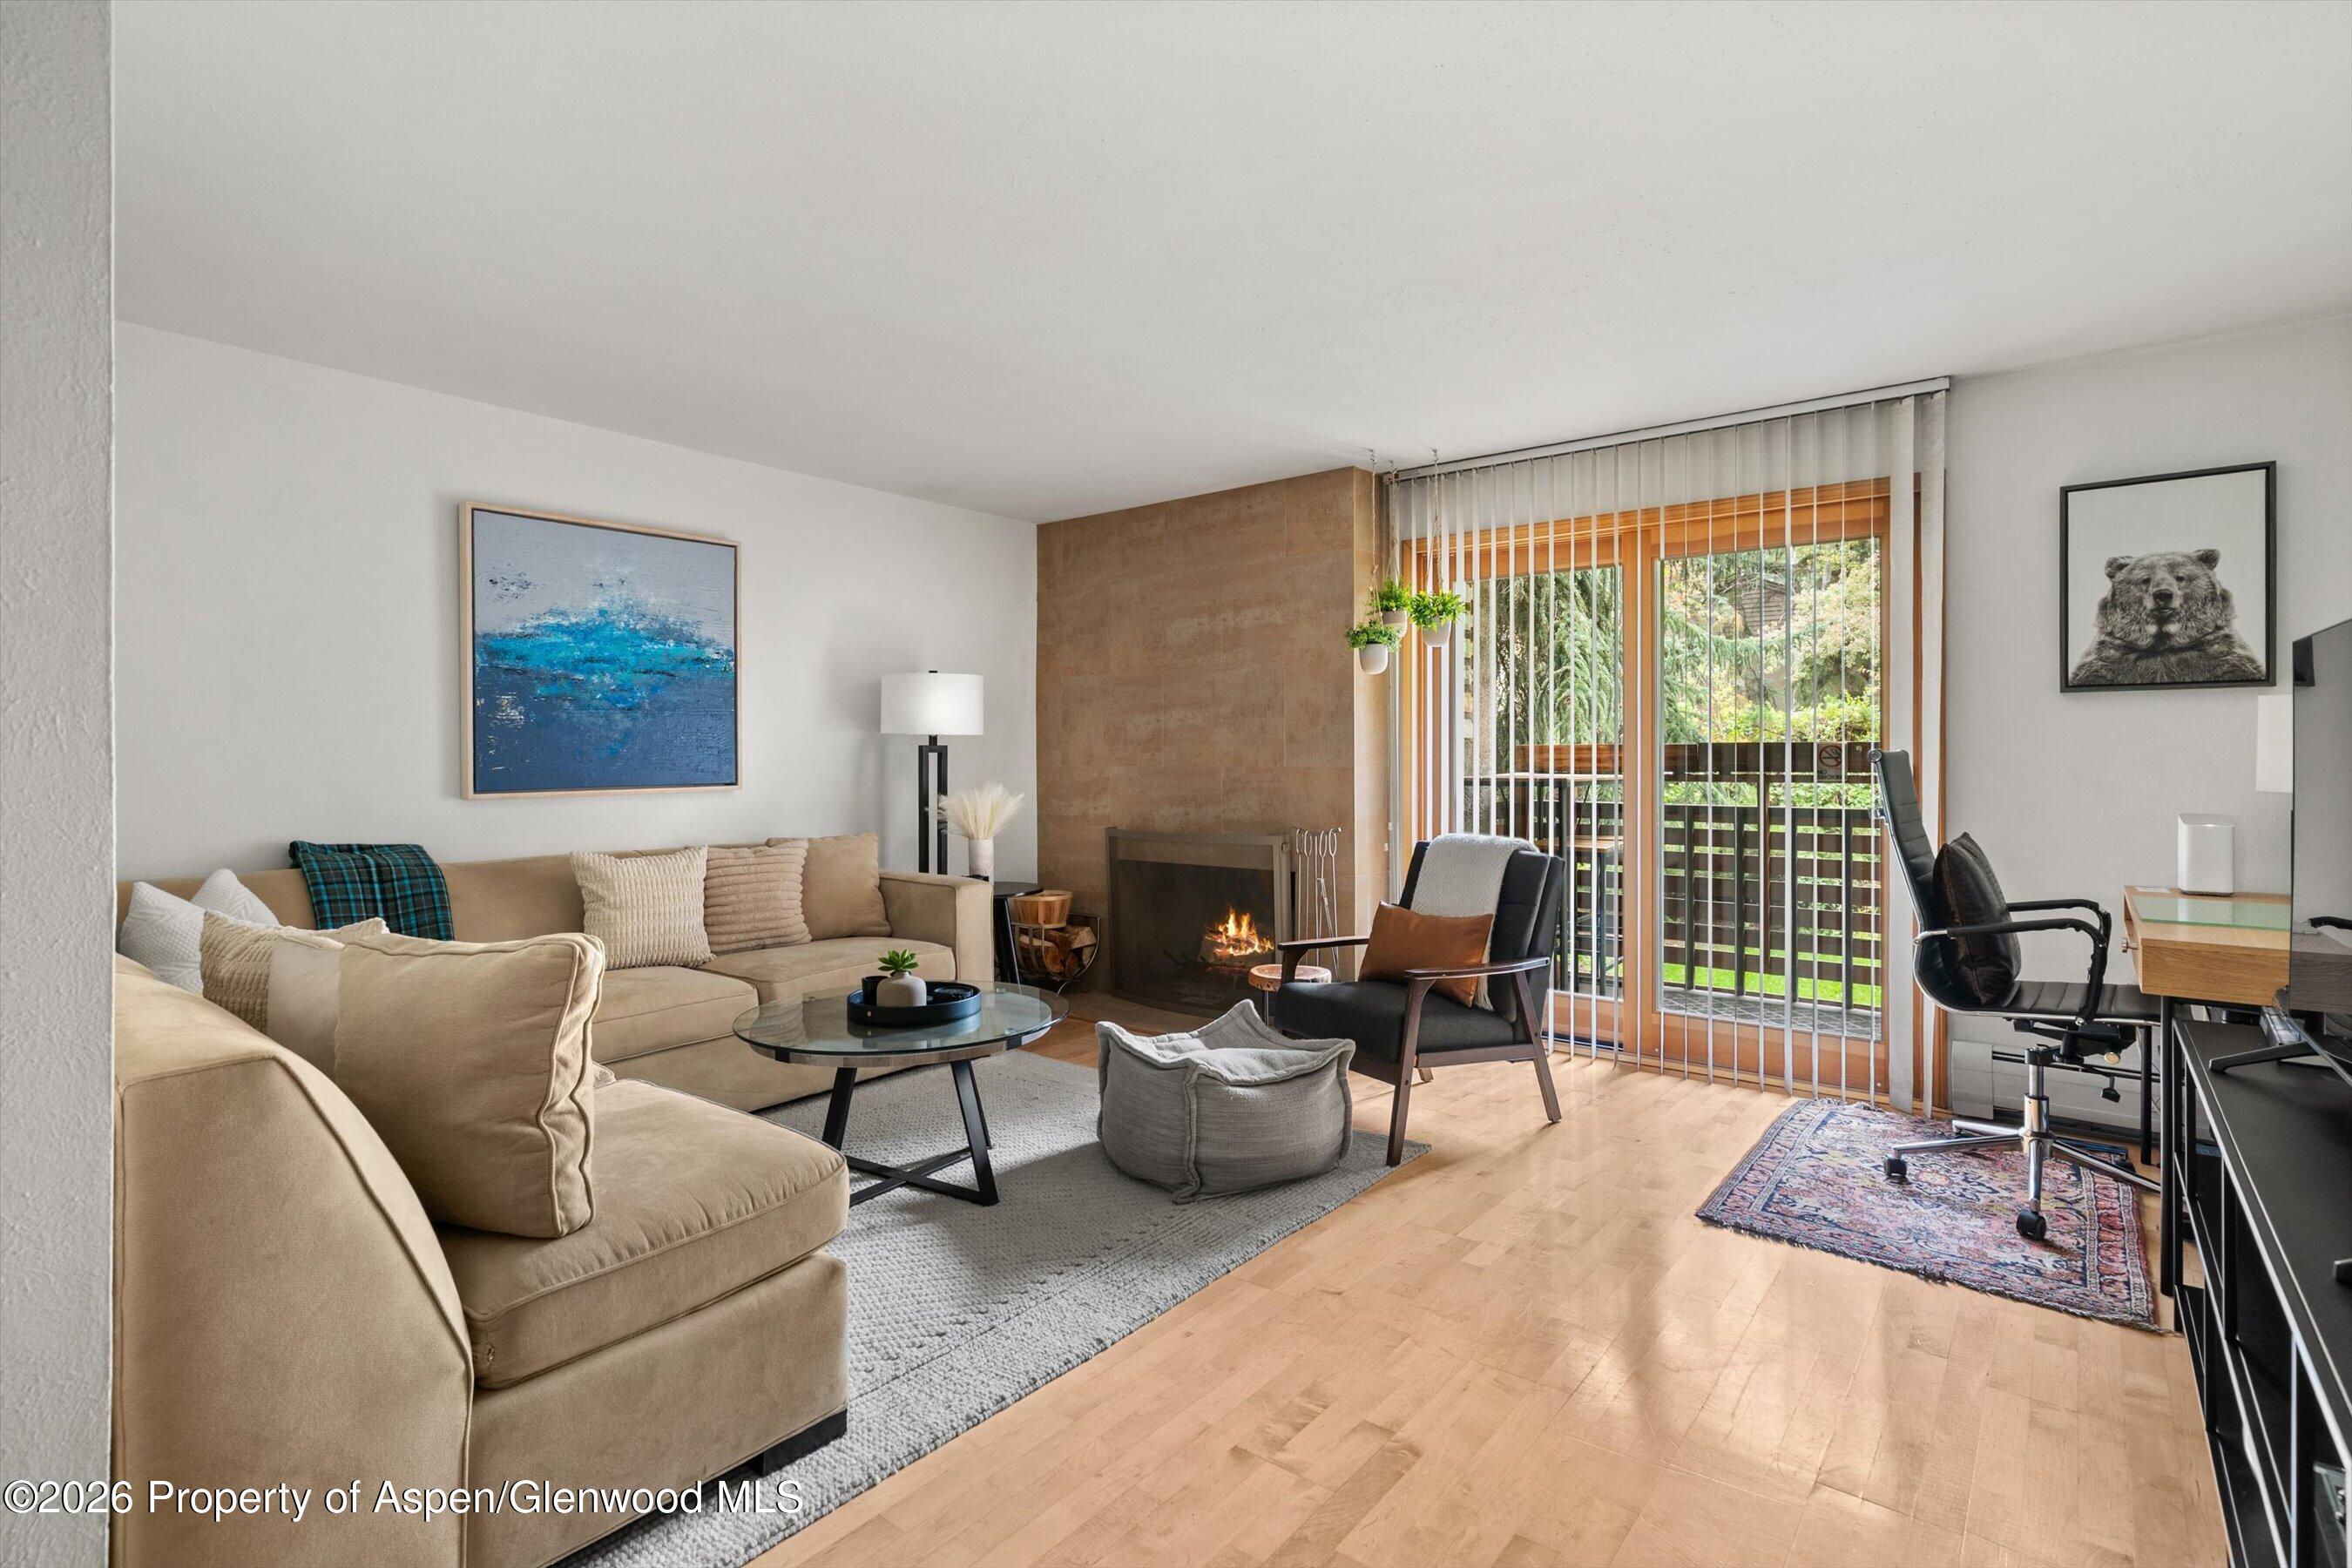
Furnished living room with a beige sectional, fireplace, and sliding doors to a balcony.
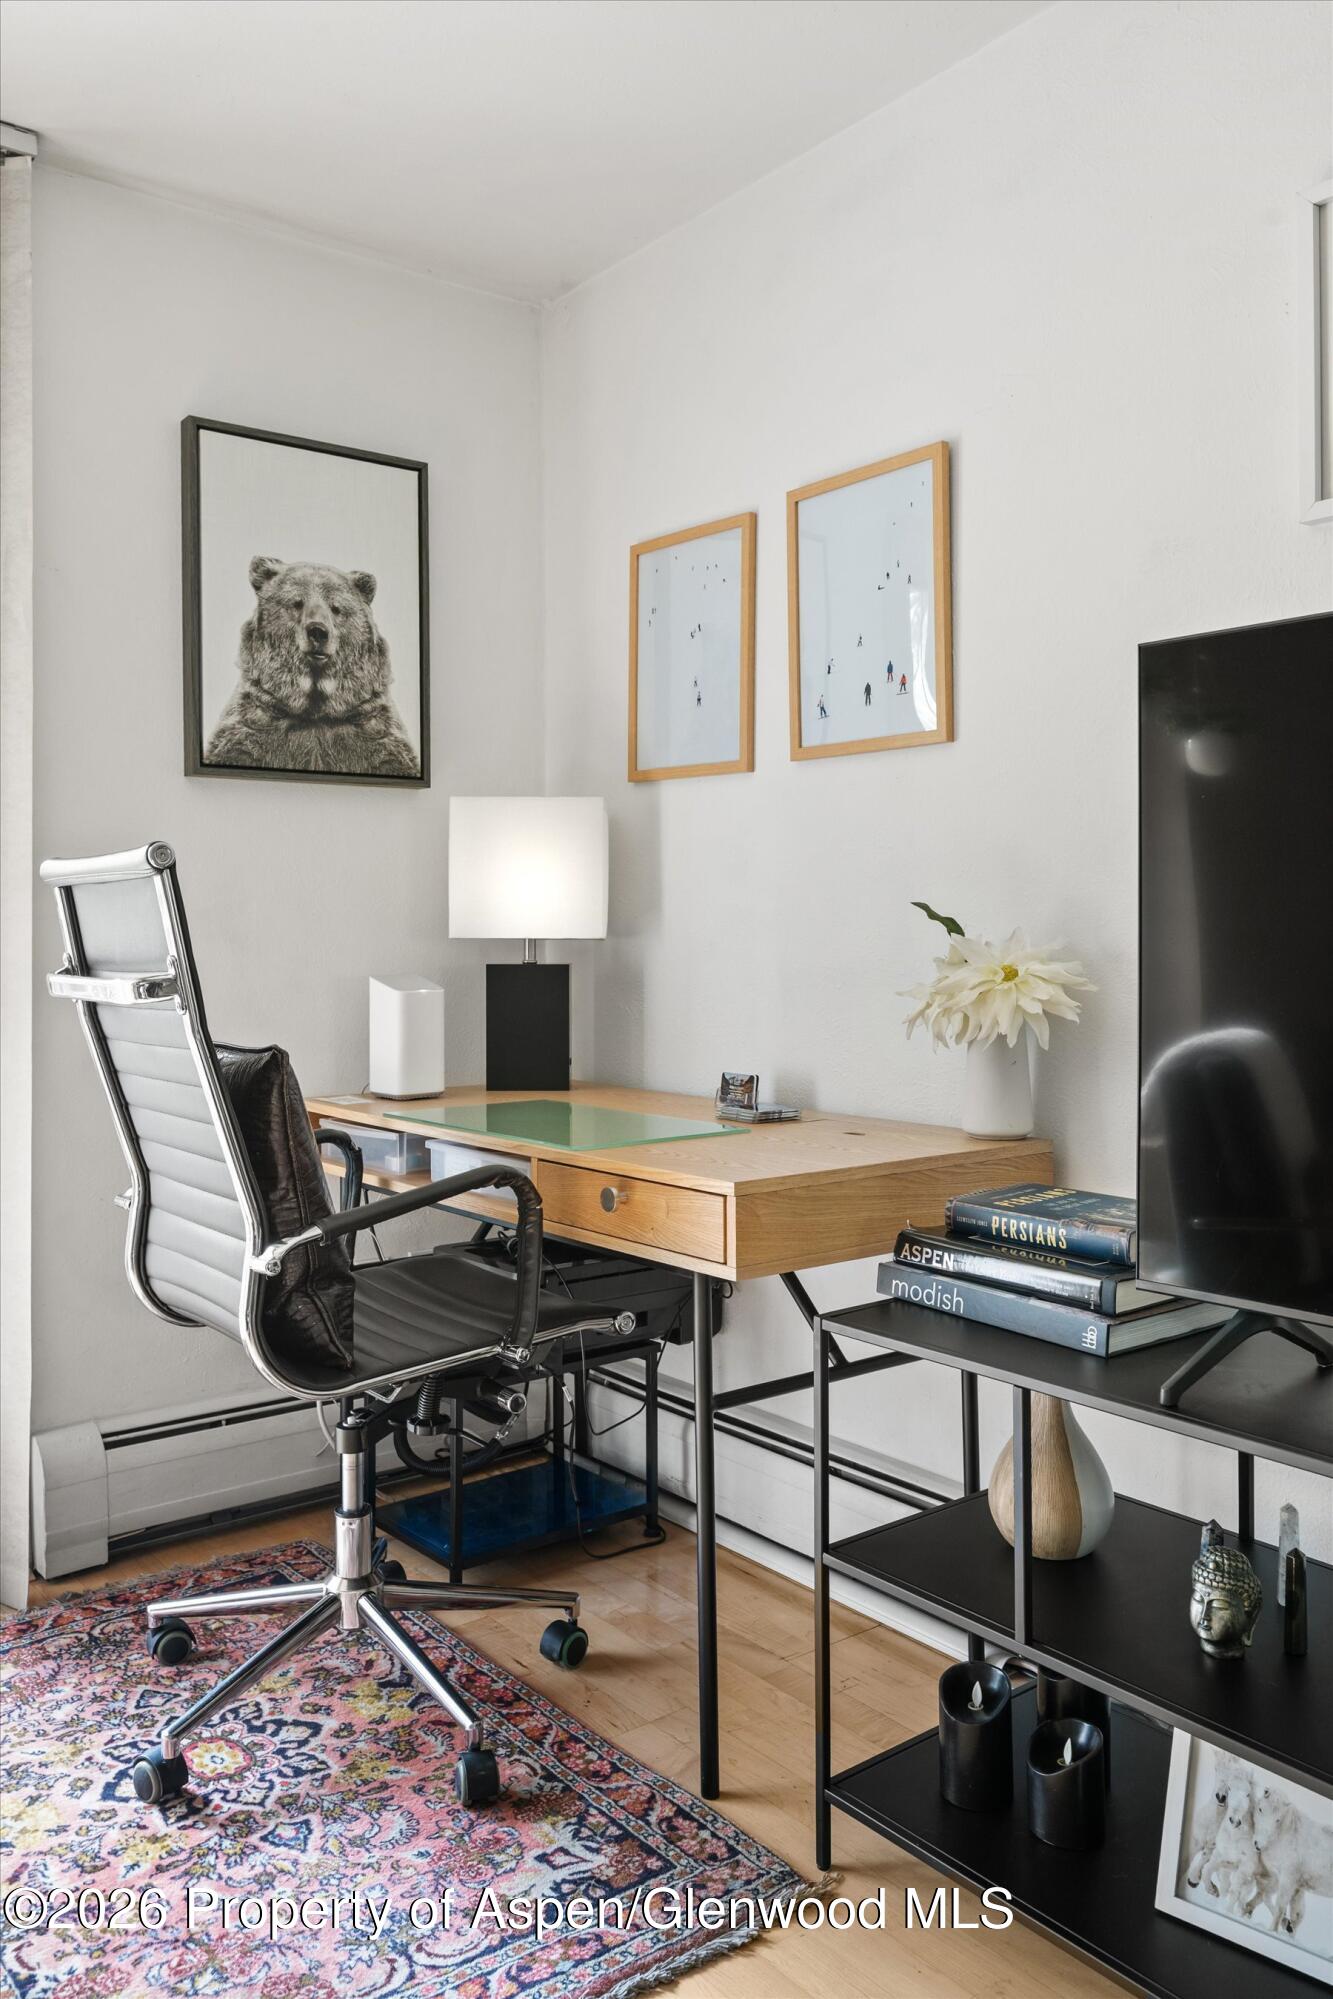
Home office with a wood desk, chrome chair, bear portrait, and patterned rug.
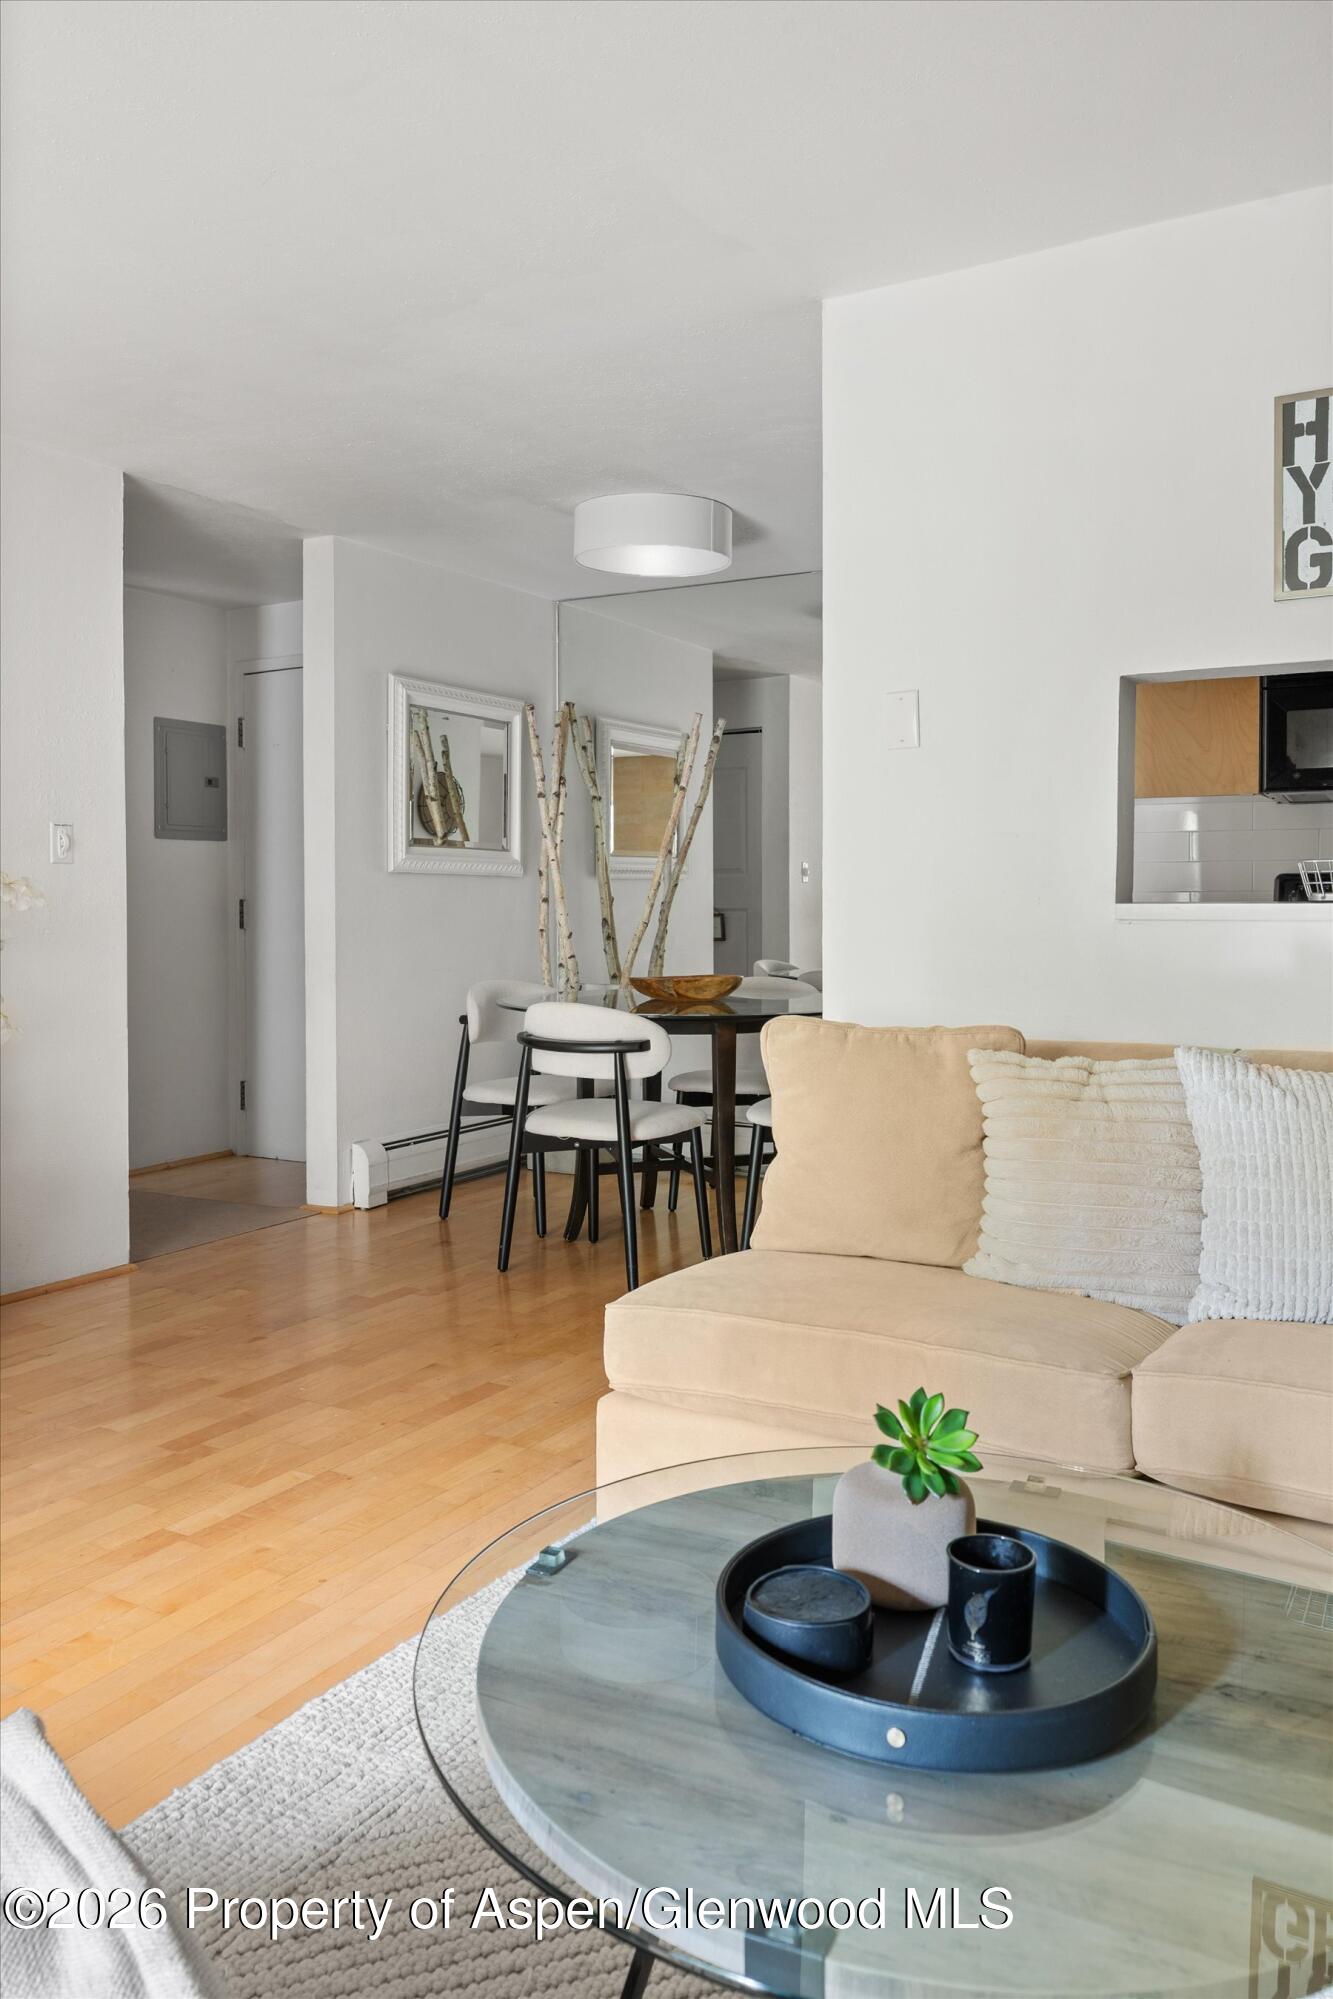
Open living and dining area with a cream sofa, glass coffee table, and hardwood floors.
Open living and dining area with a fireplace, beige seating, and wood floors.
Open-plan living and dining room with a beige sectional, glass coffee table, and round dining table.
Open-plan living and dining area with a glass table, light wood kitchen cabinets, and beige sofa.
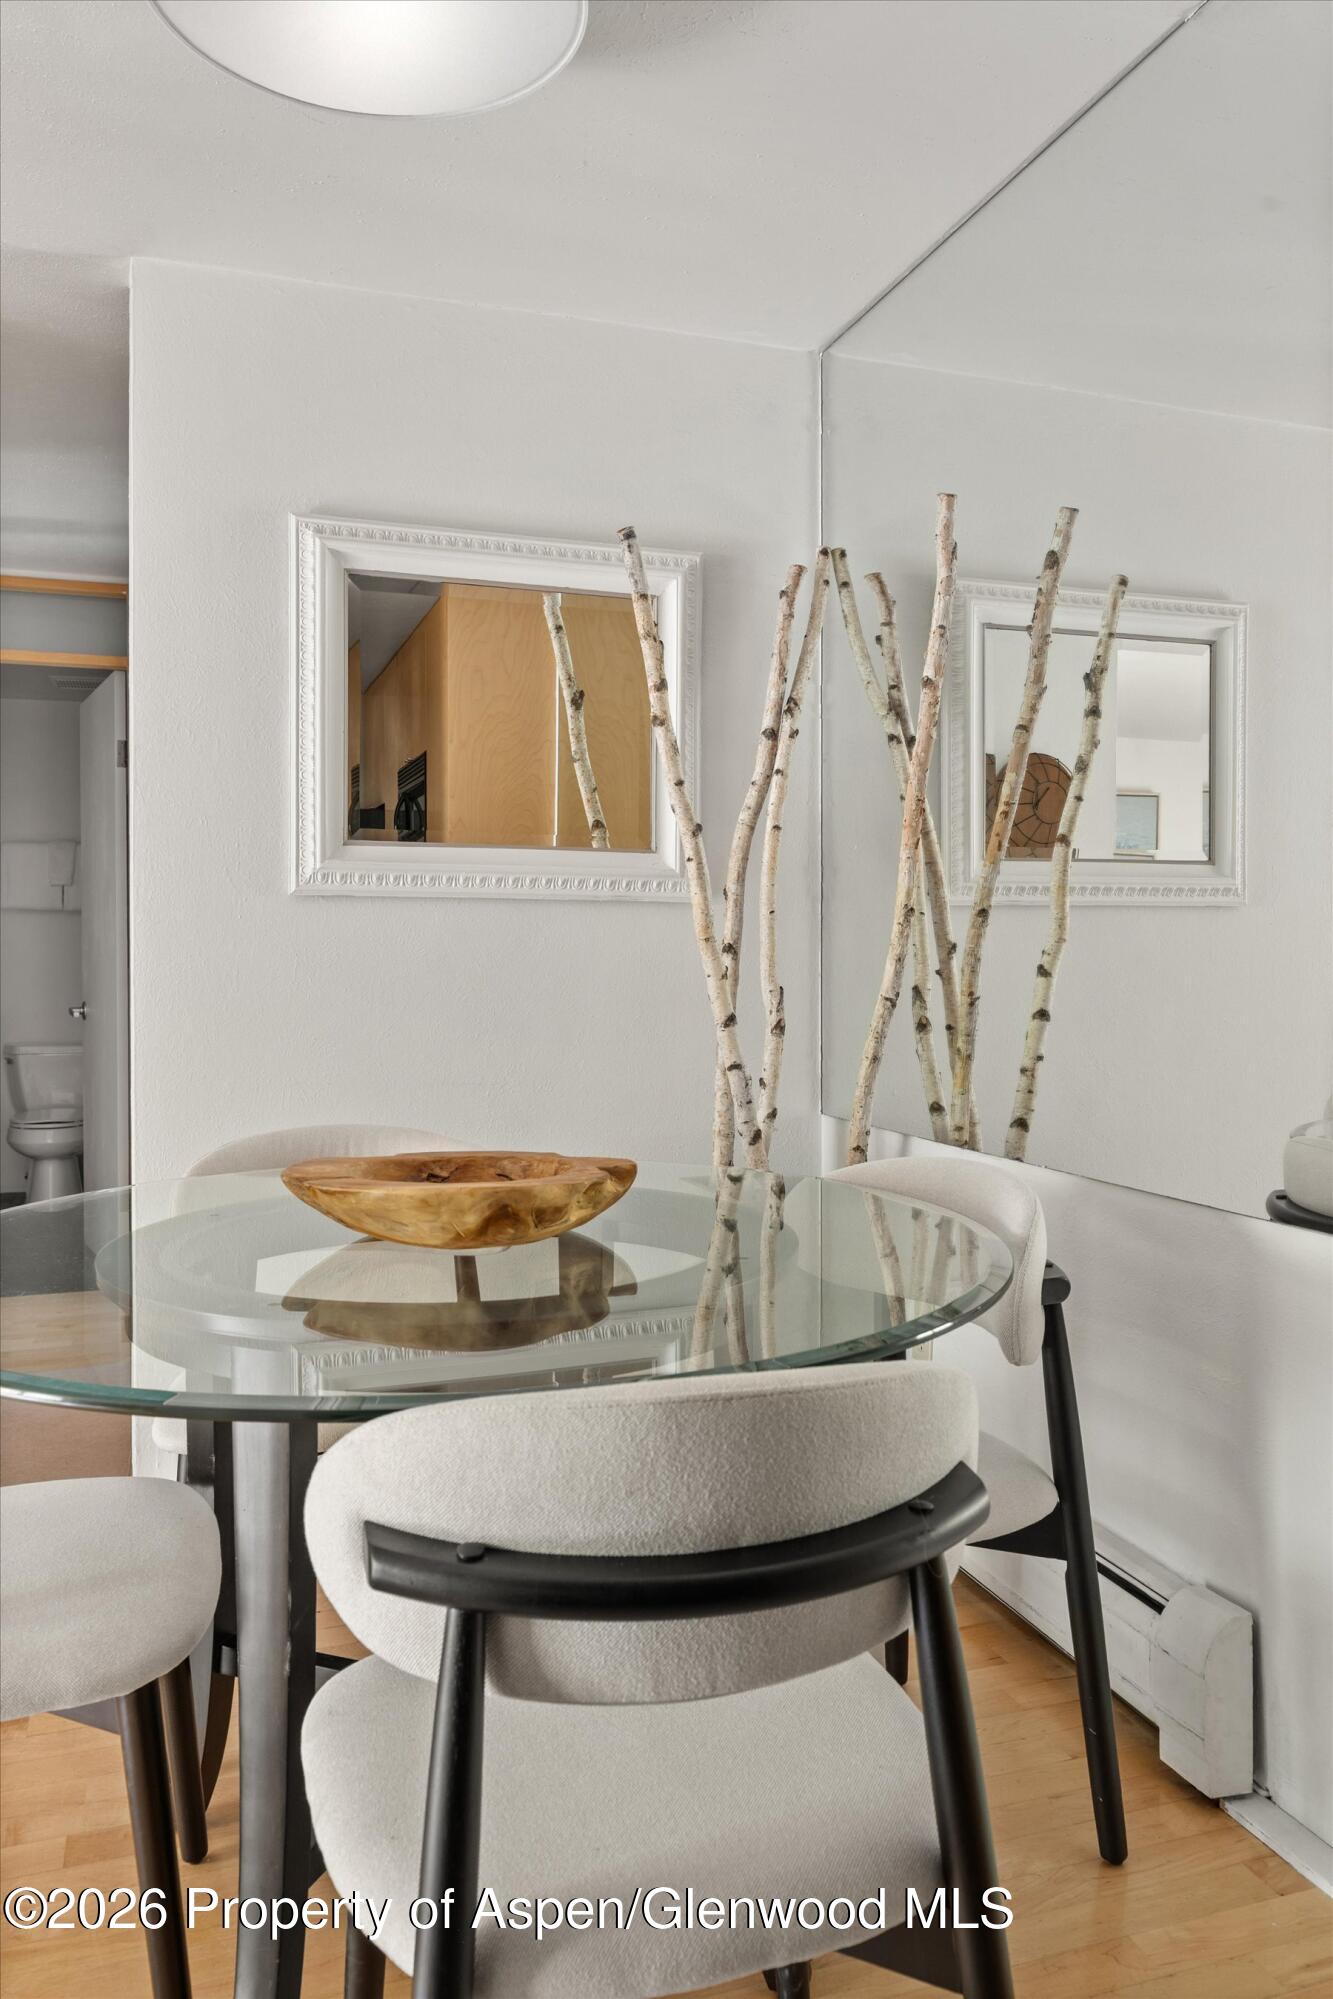
Dining area with a round glass table, white chairs, birch branches, and ornate wall mirrors.
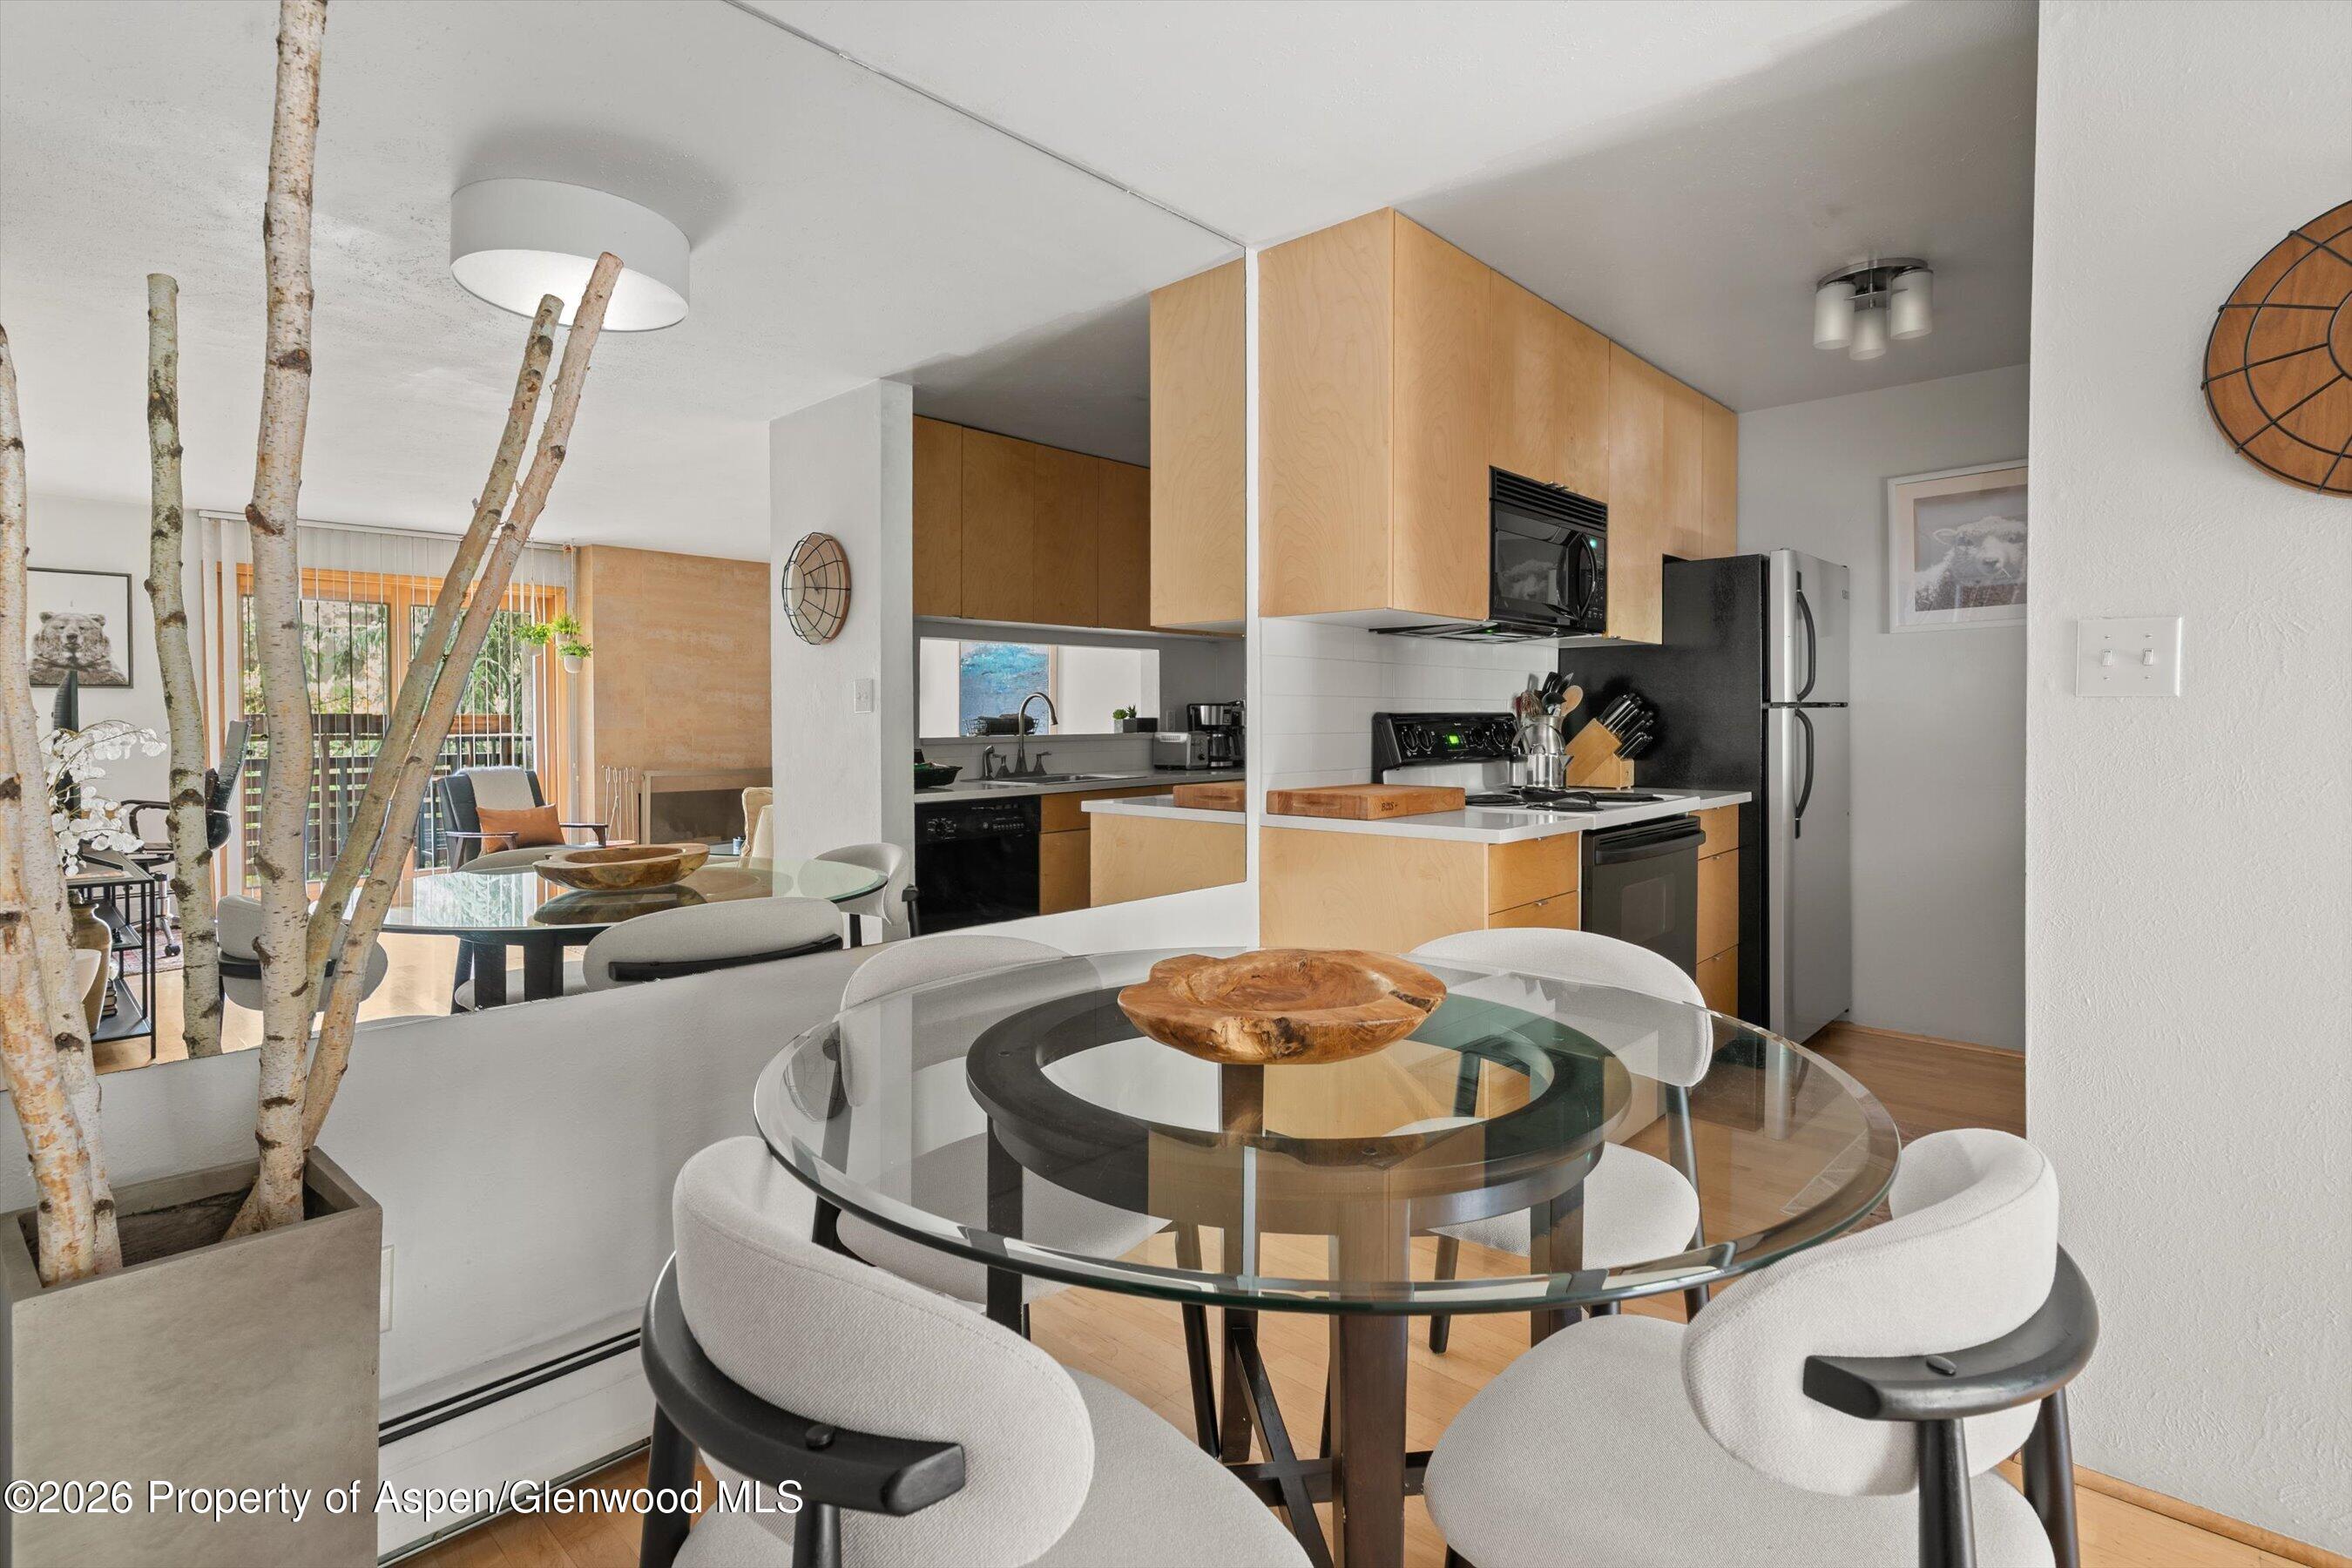
Open kitchen and dining area with light wood cabinetry, glass table, and white upholstered chairs.
Kitchen with wood cabinetry, stainless appliances, and a glass dining table with white chairs.
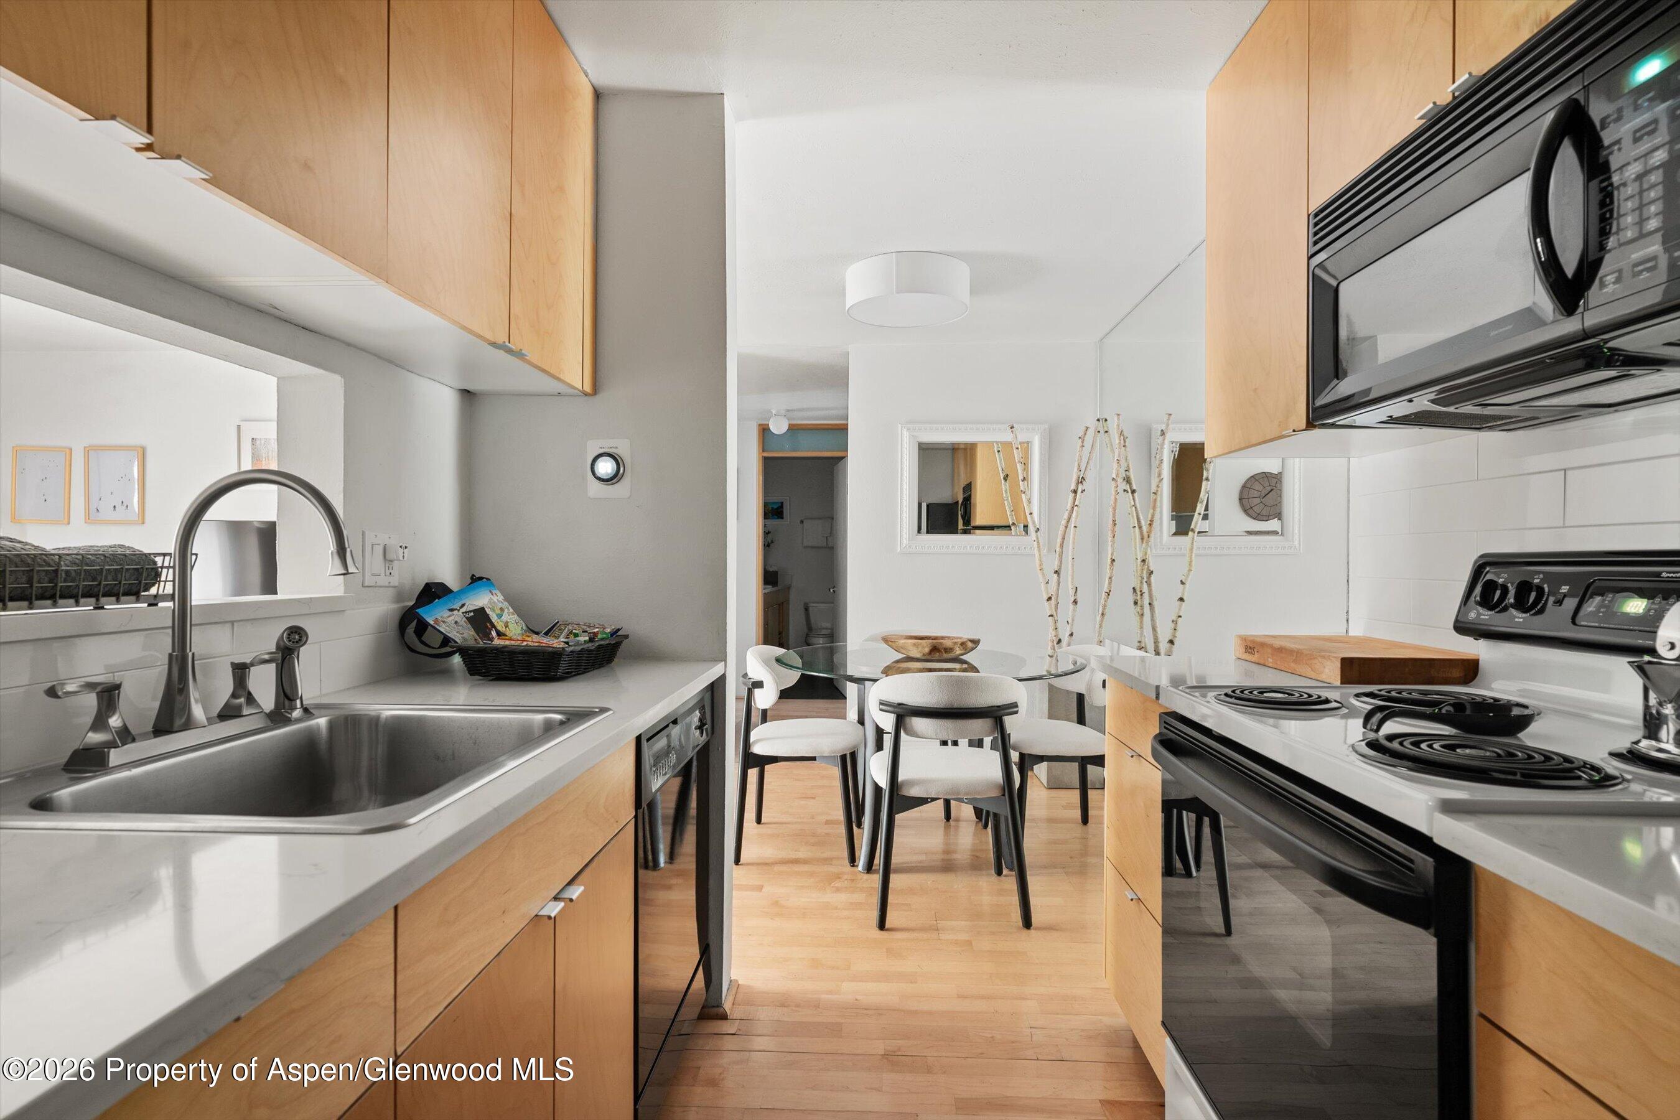
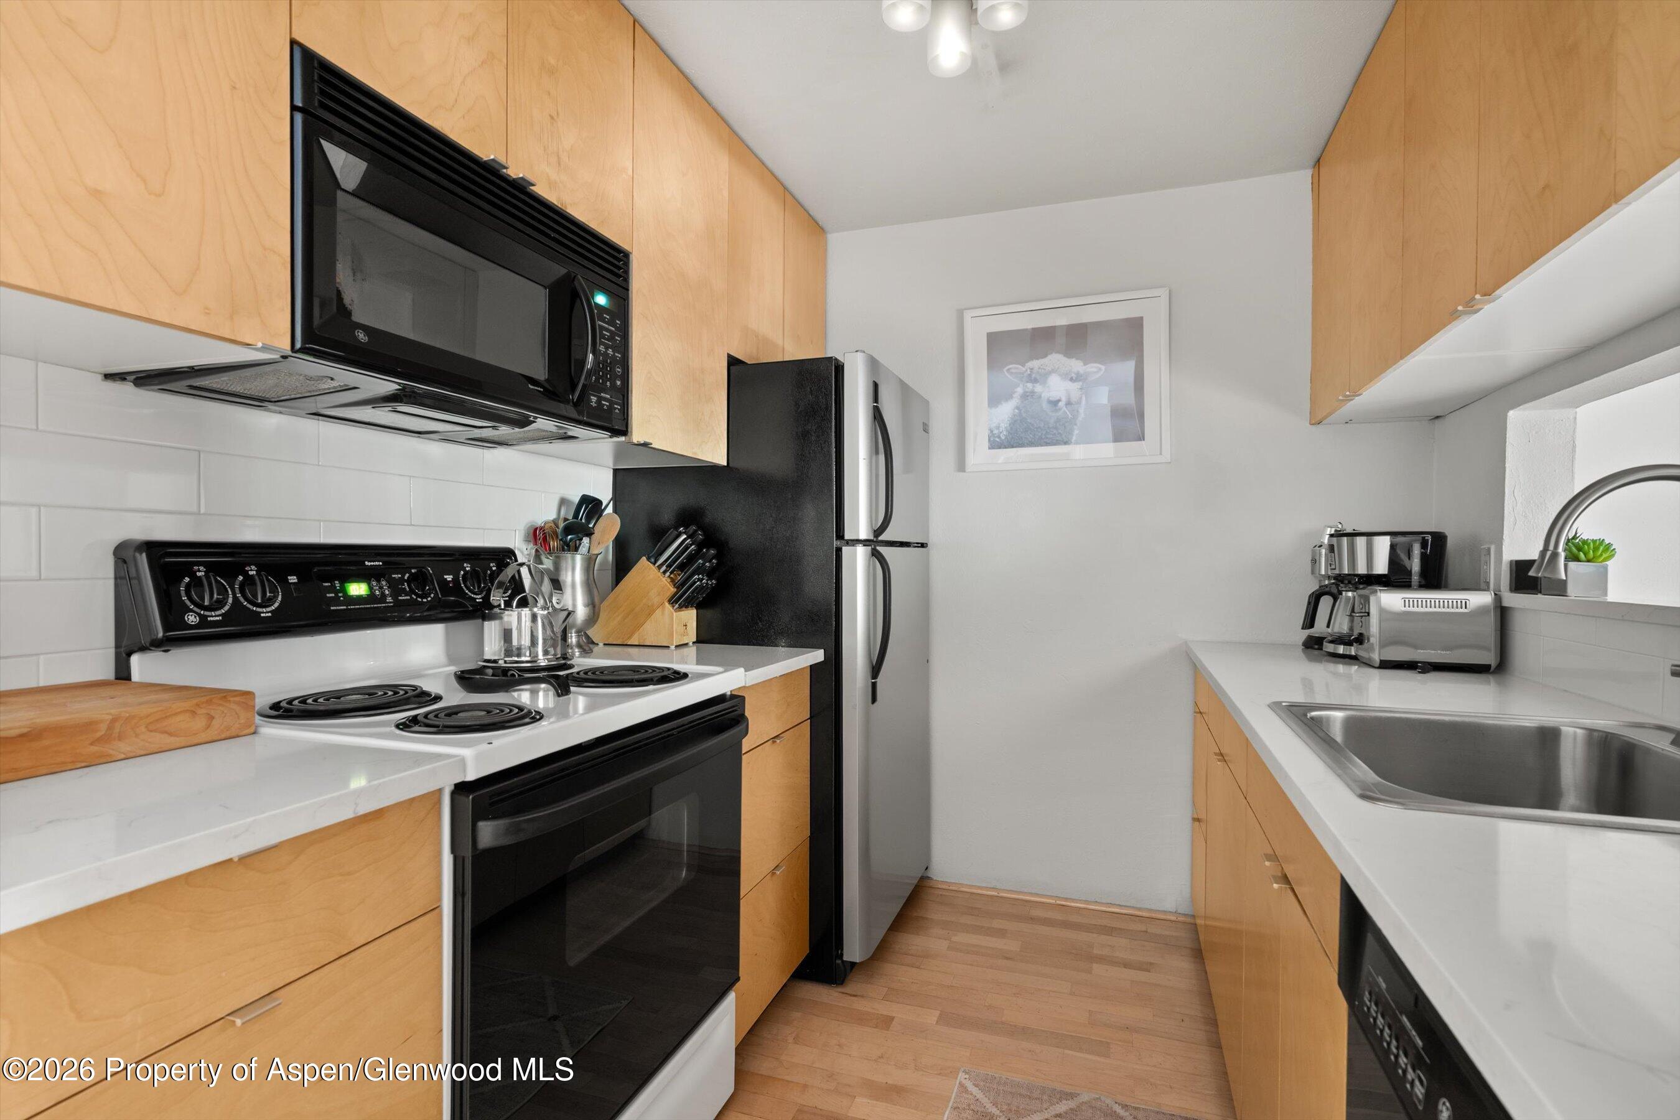
Kitchen with maple cabinets, white countertops, black appliances, and a stainless steel sink.
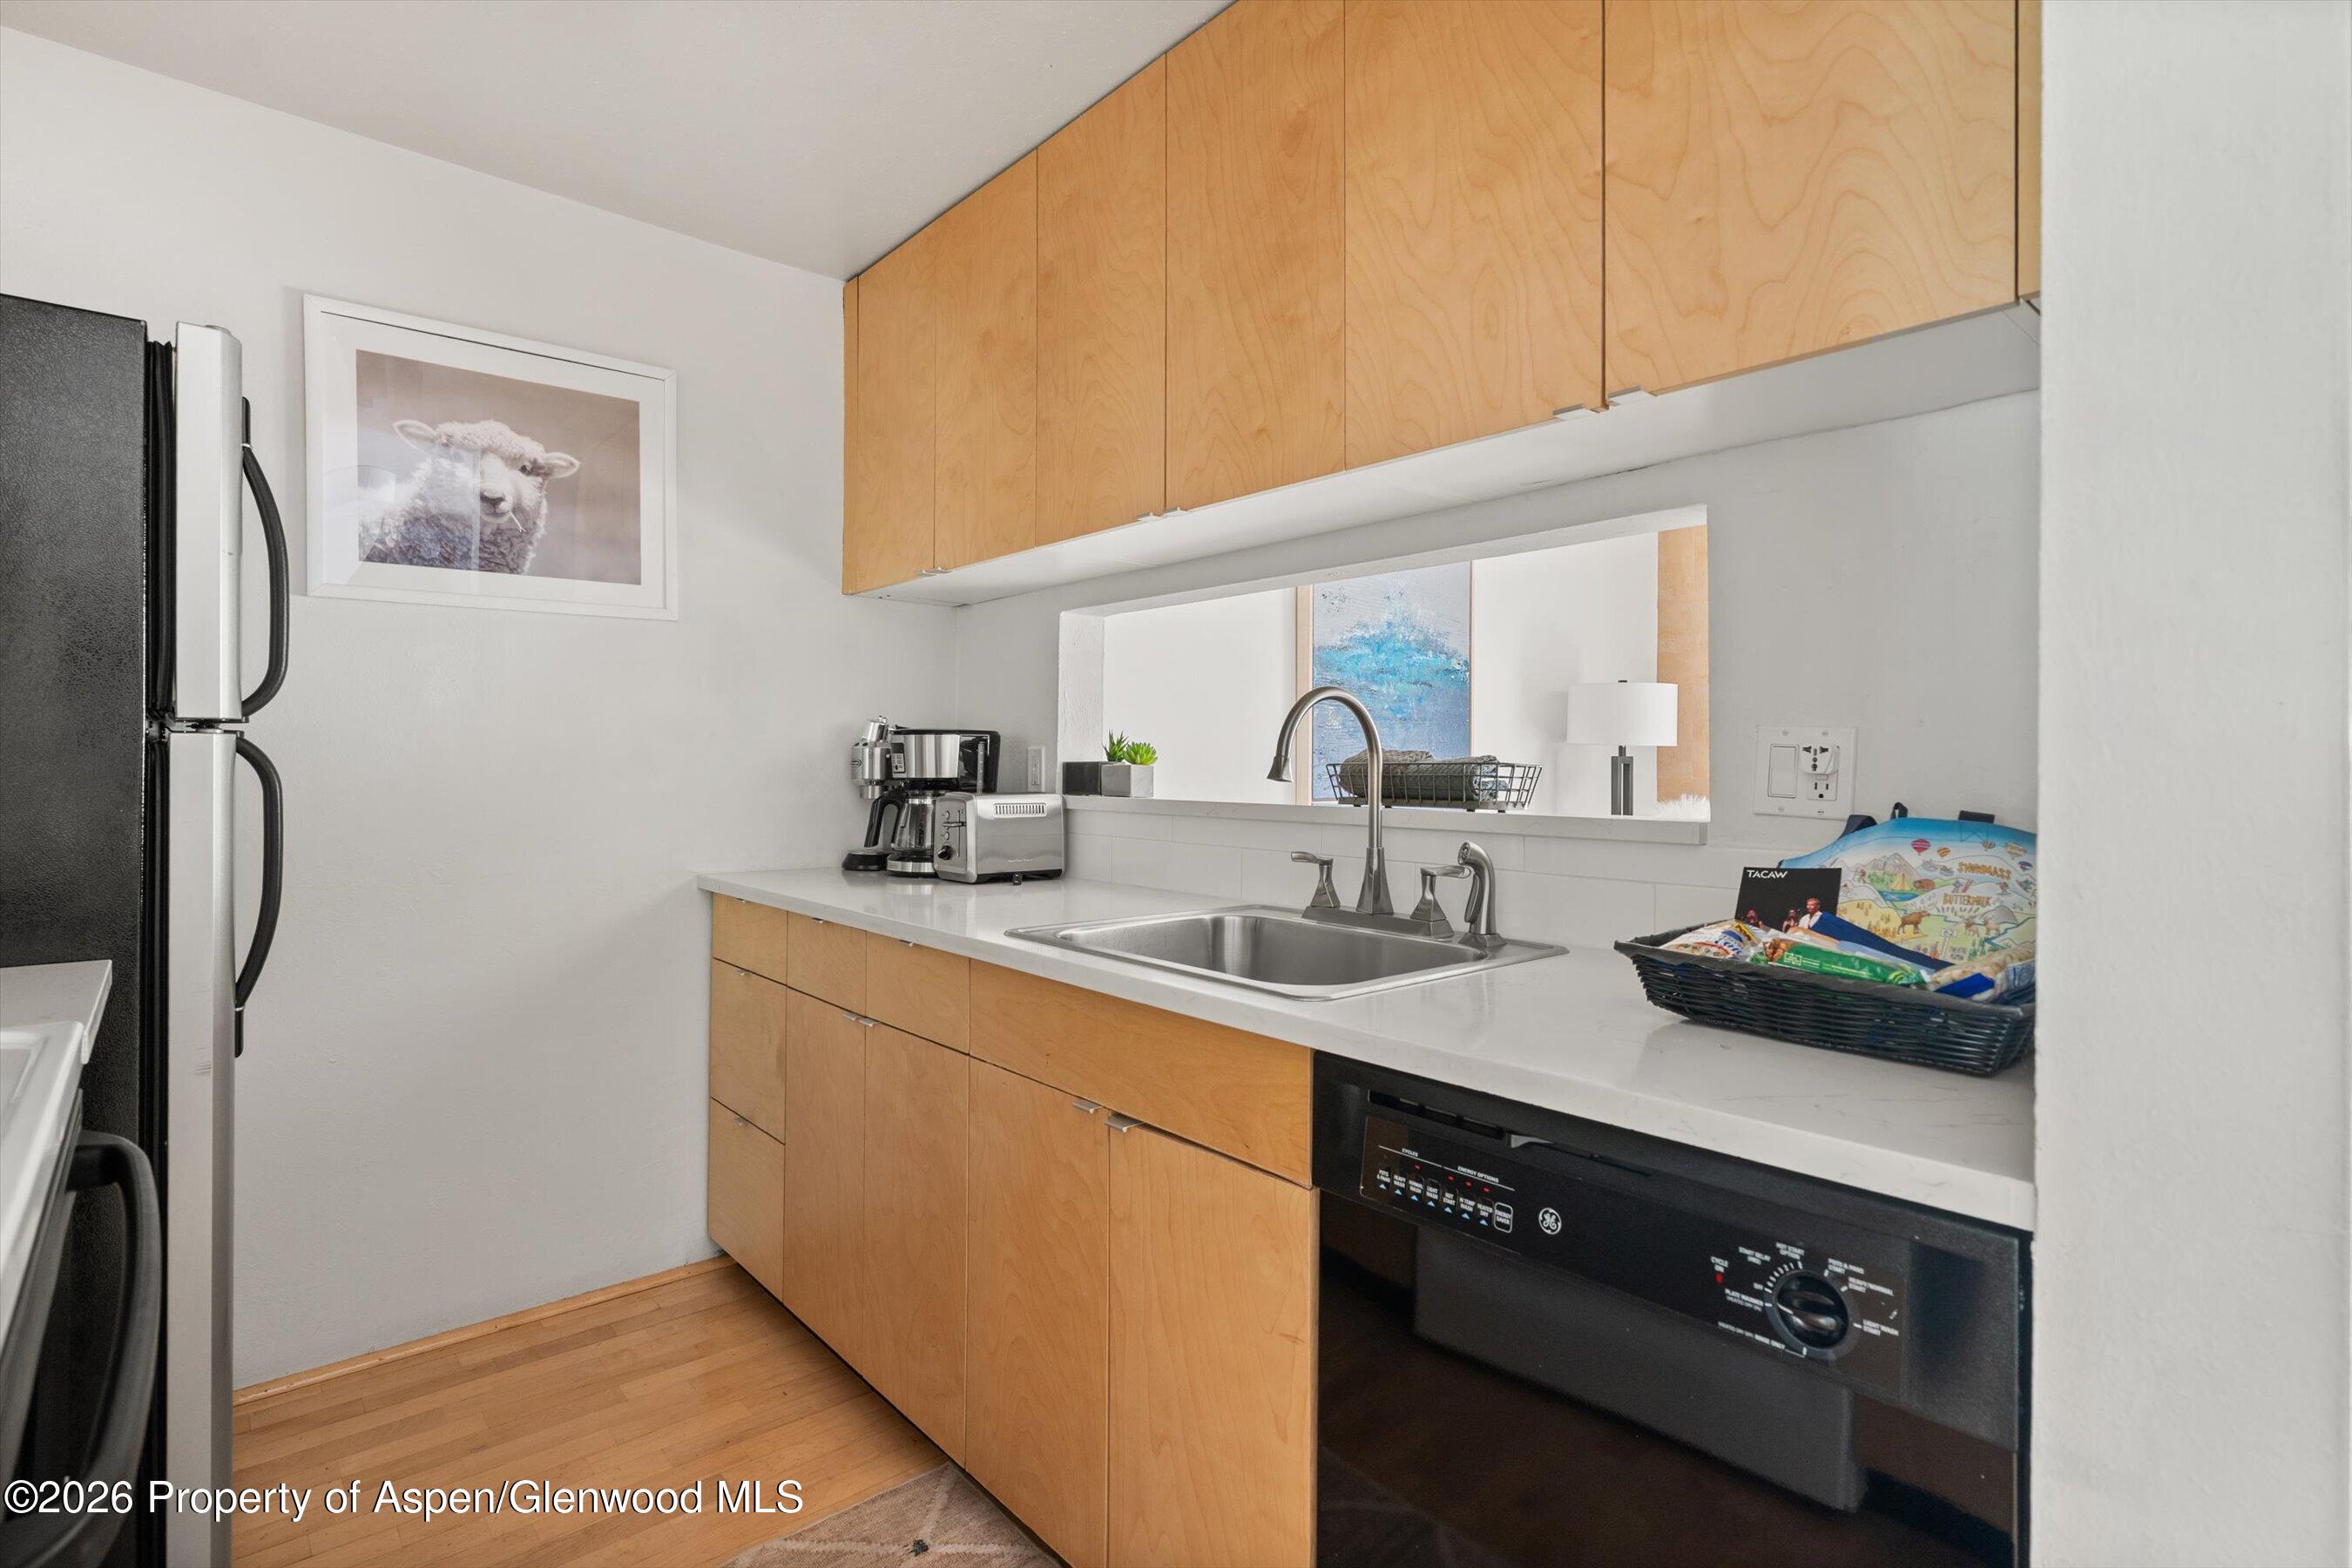
Kitchen with maple cabinetry, stainless sink, black appliances, and white counters.
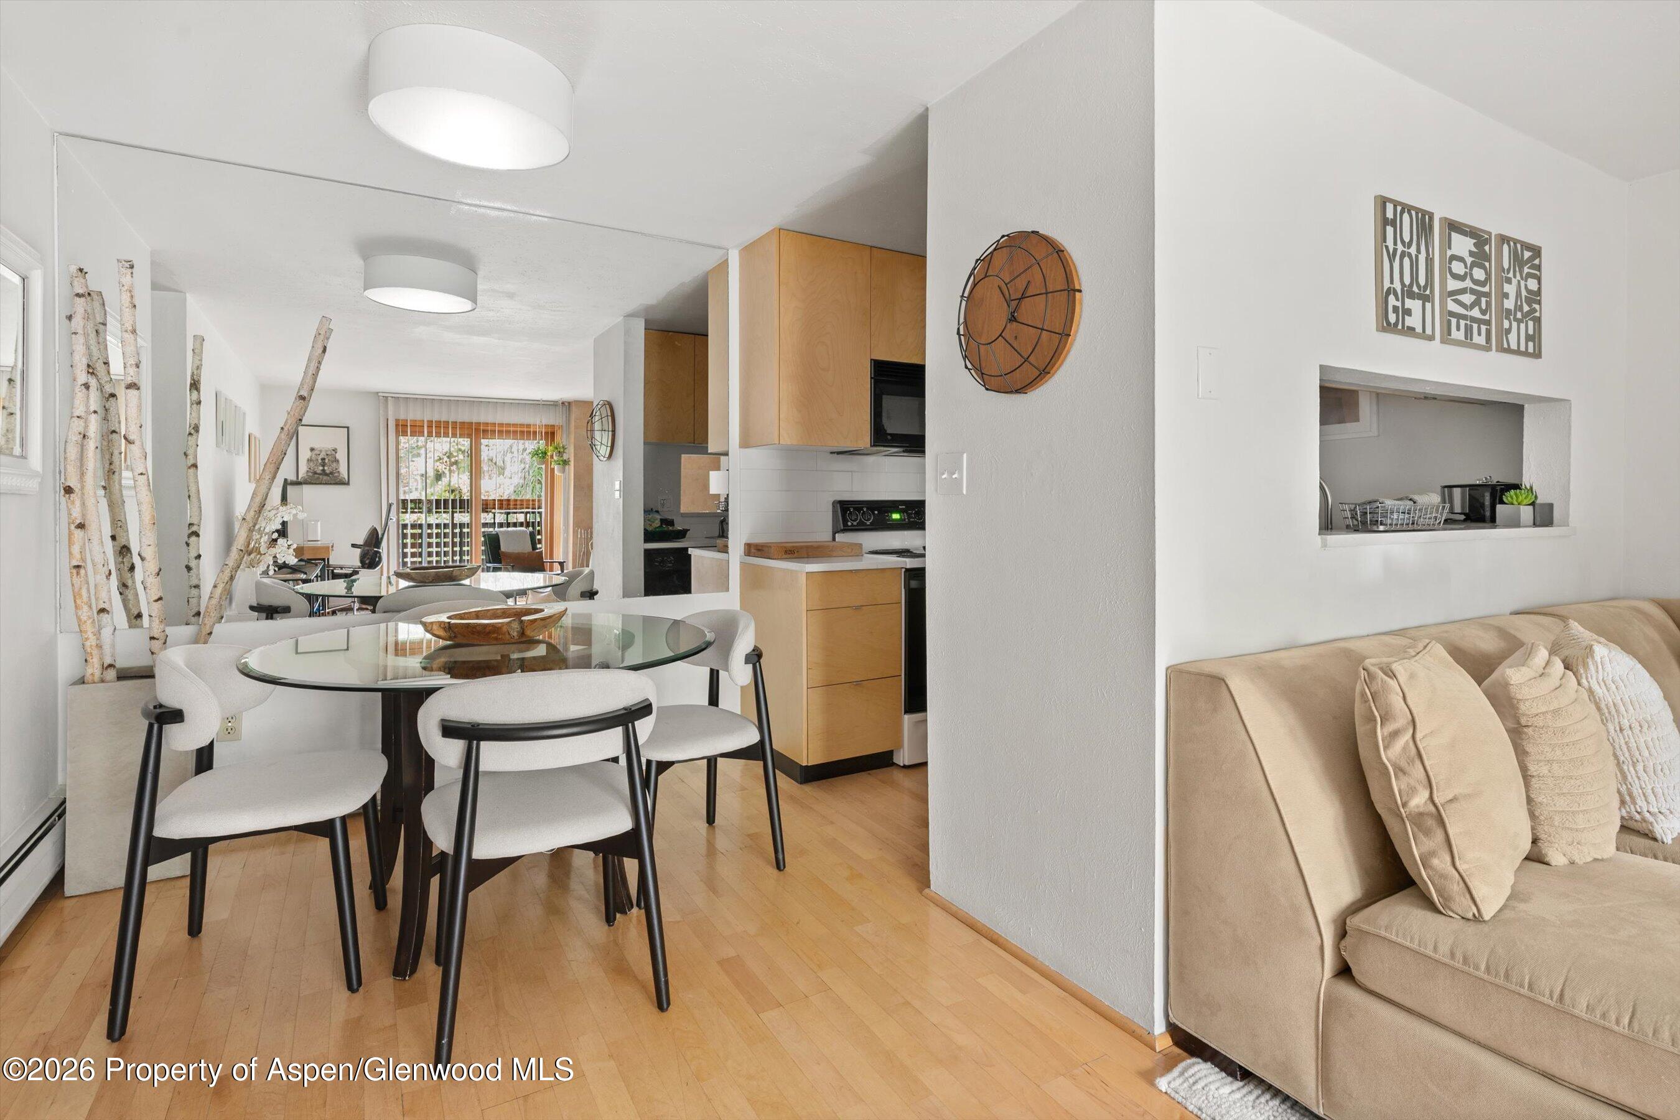
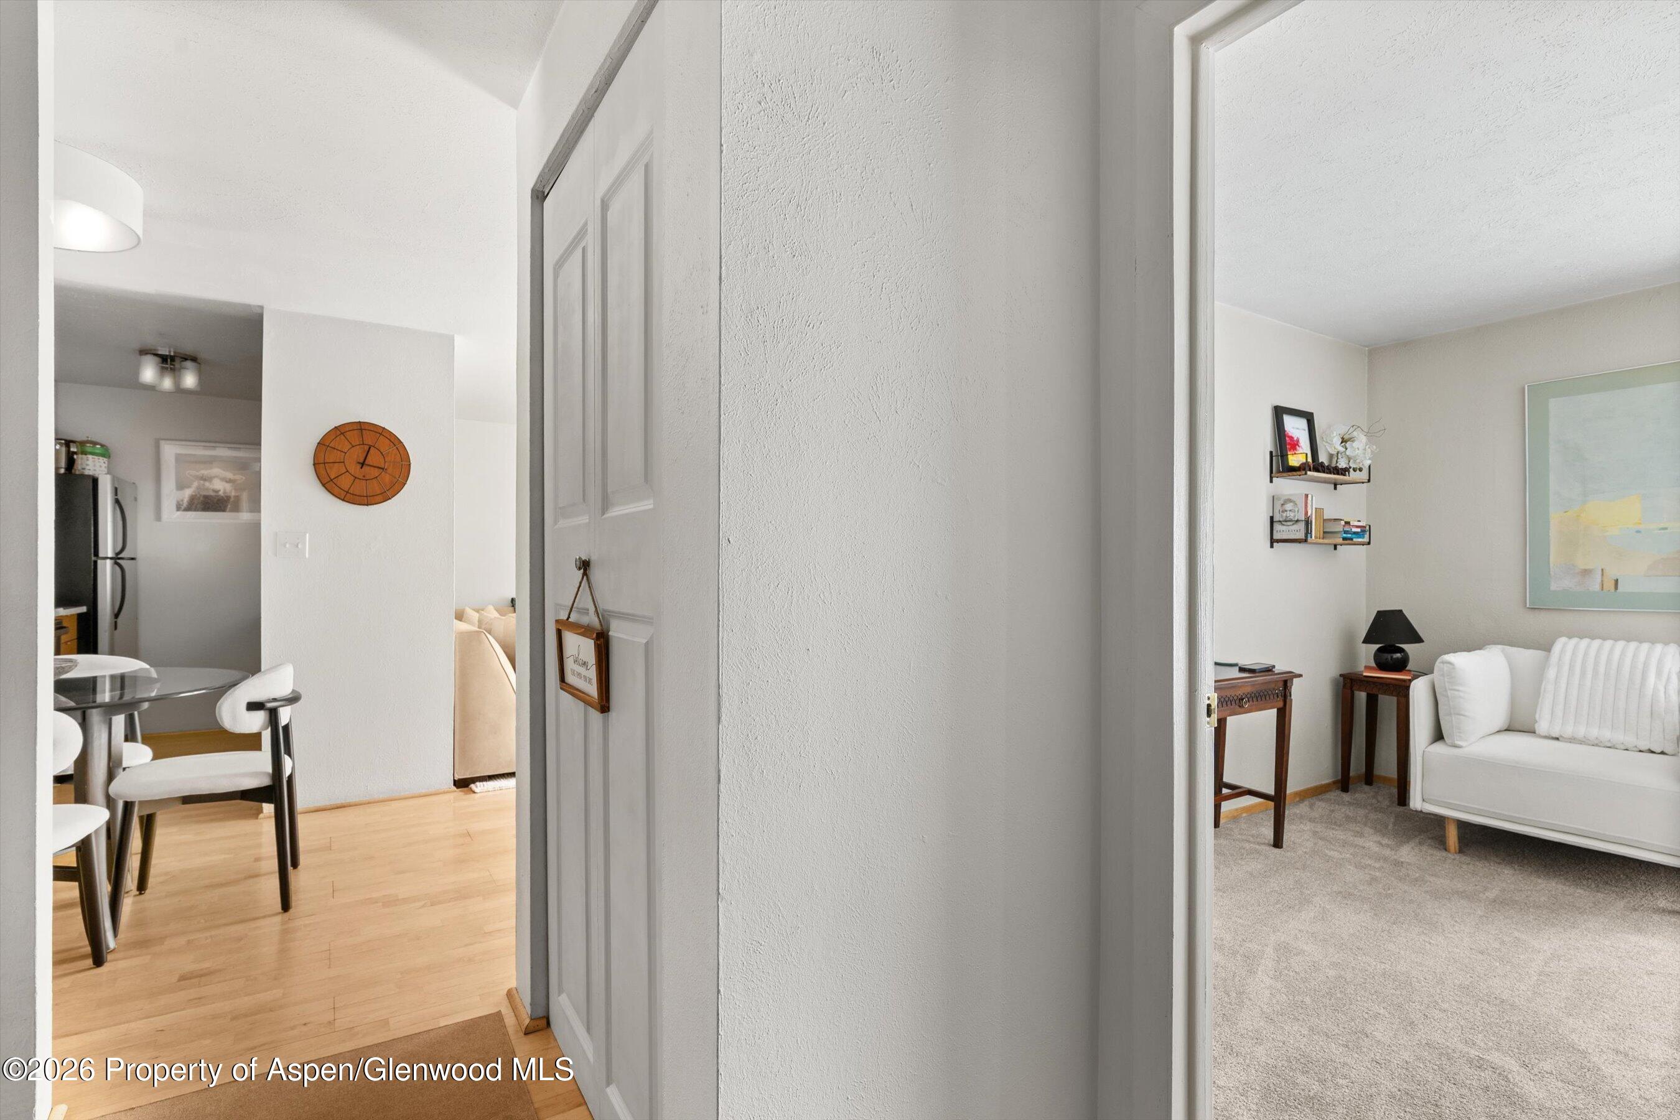
Furnished apartment entryway looking into the dining area and living room, with a round wooden wall clock.
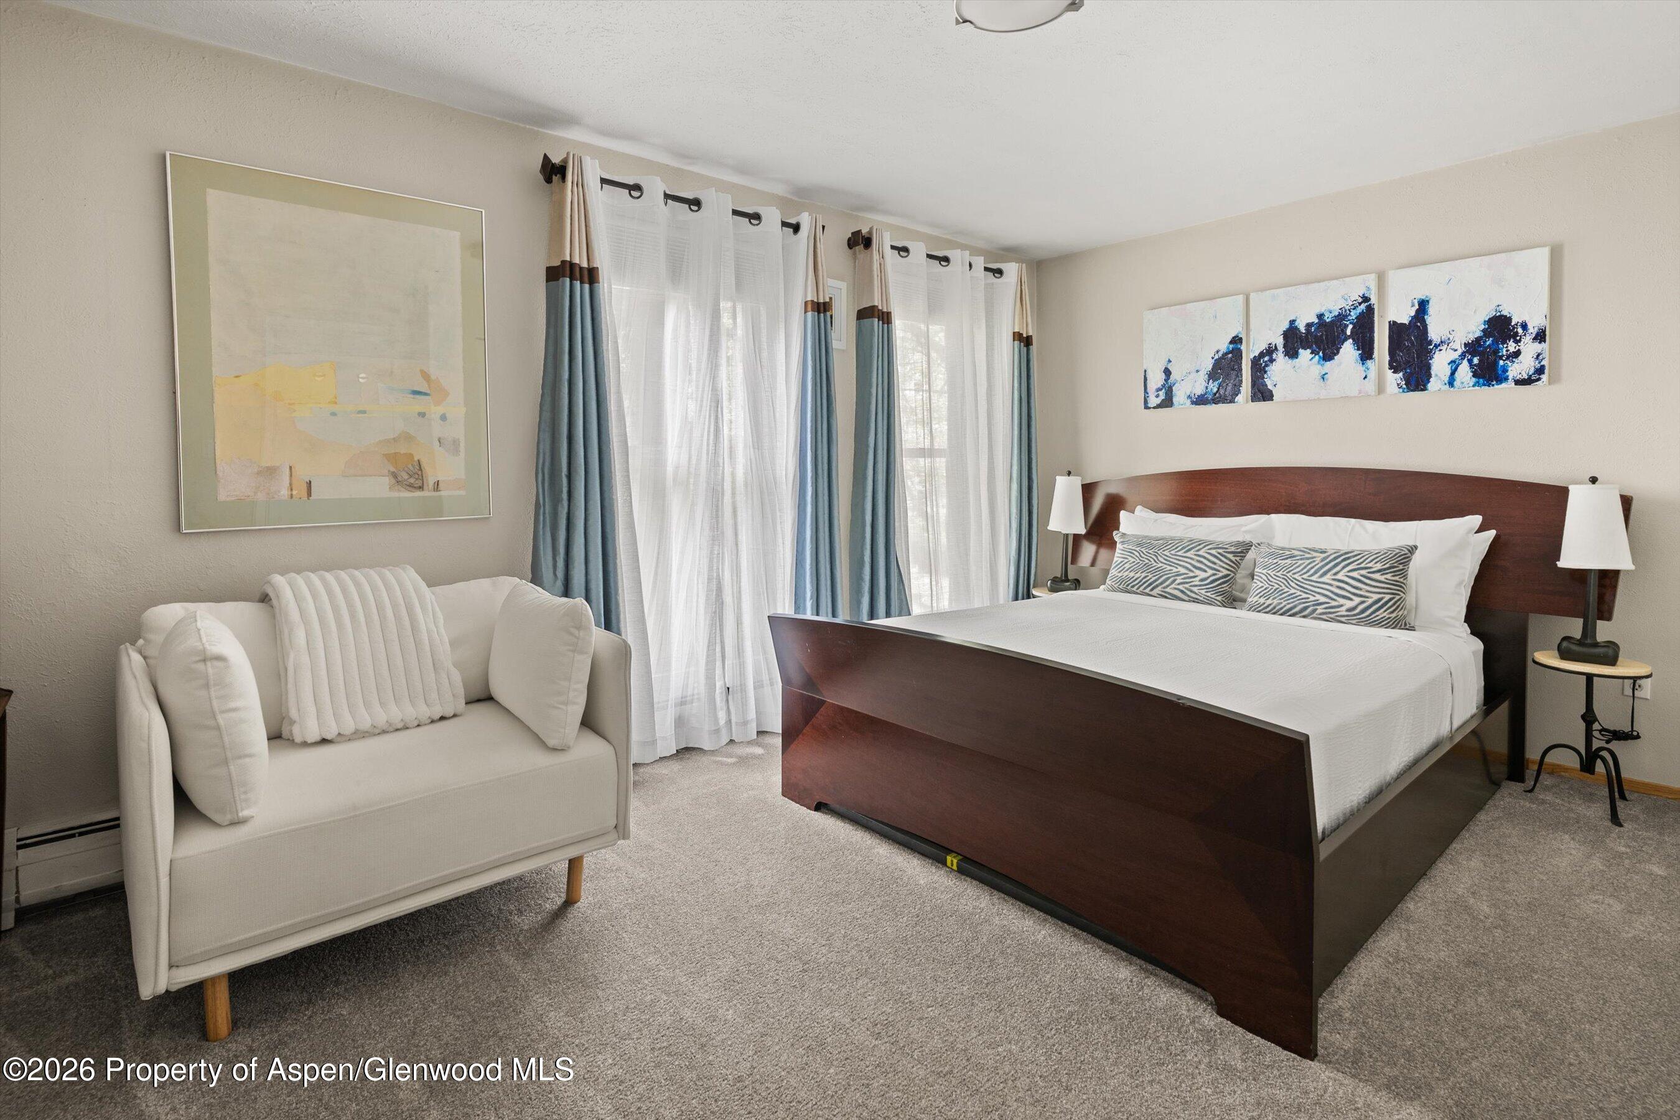
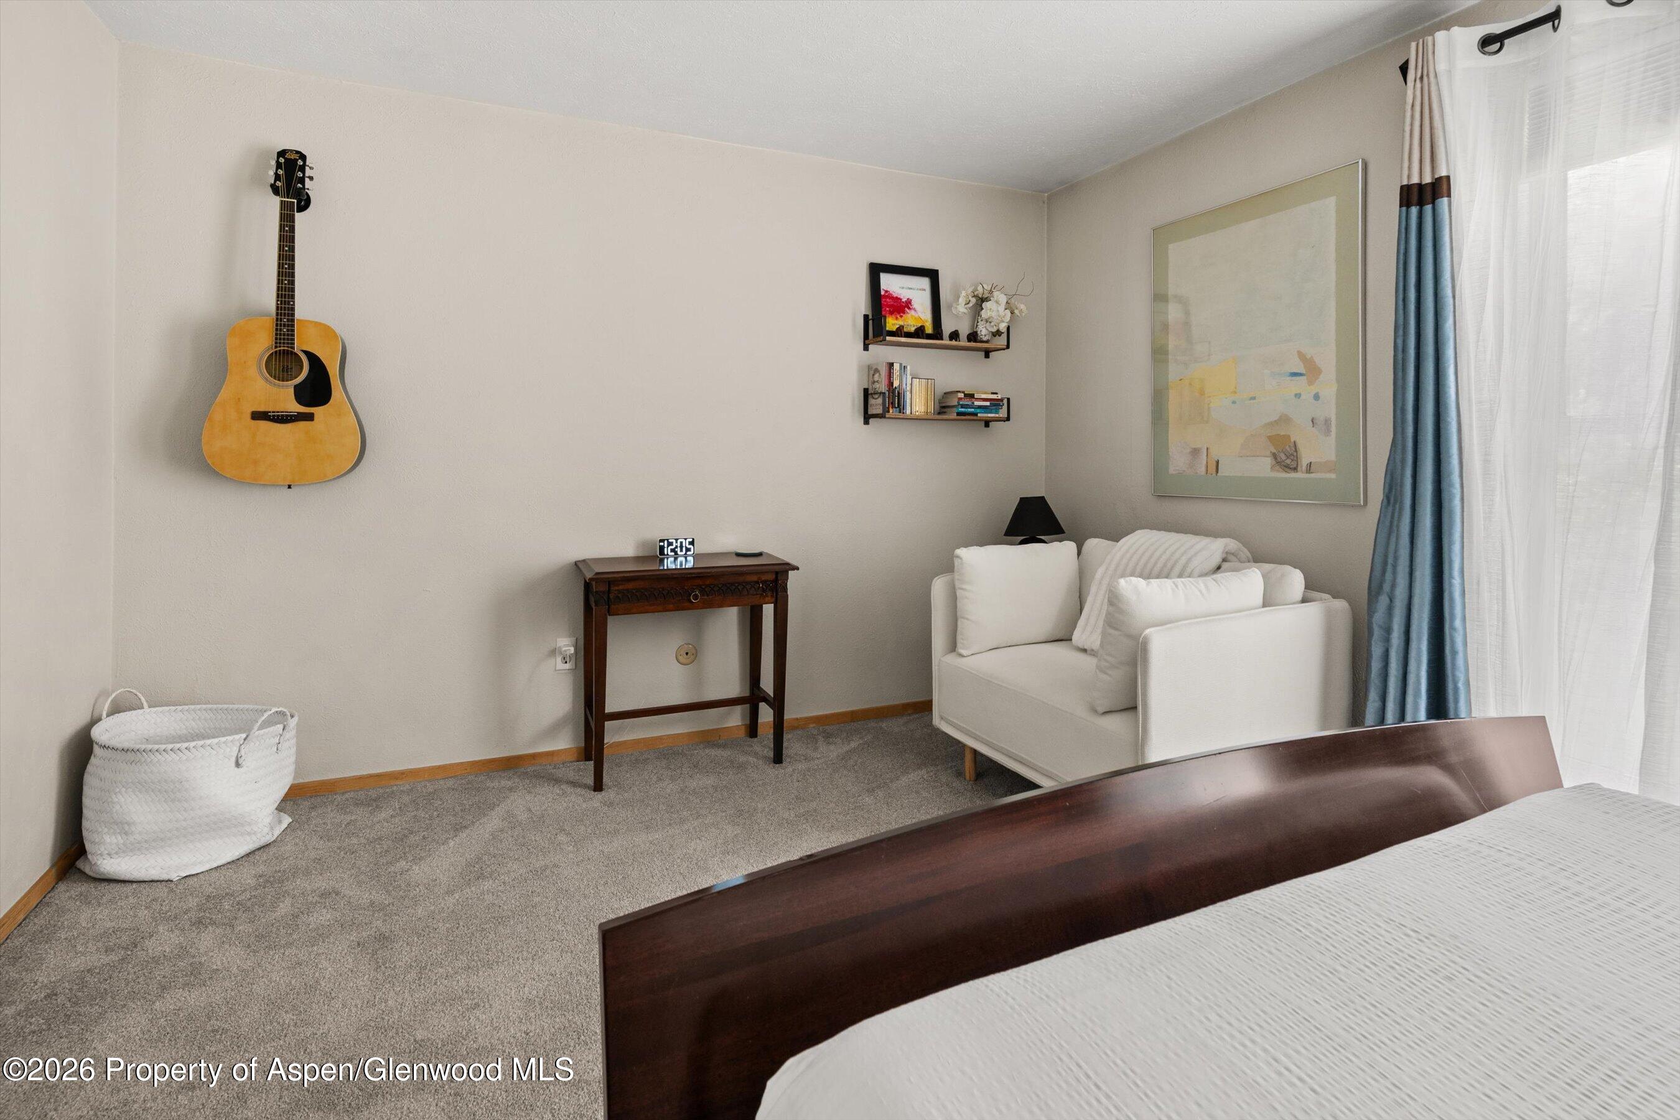
Bedroom with a dark wood bed, white loveseat, and blue-and-white curtains.
Bedroom with a dark wood bed, white loveseat, wall-mounted guitar, and blue curtains.
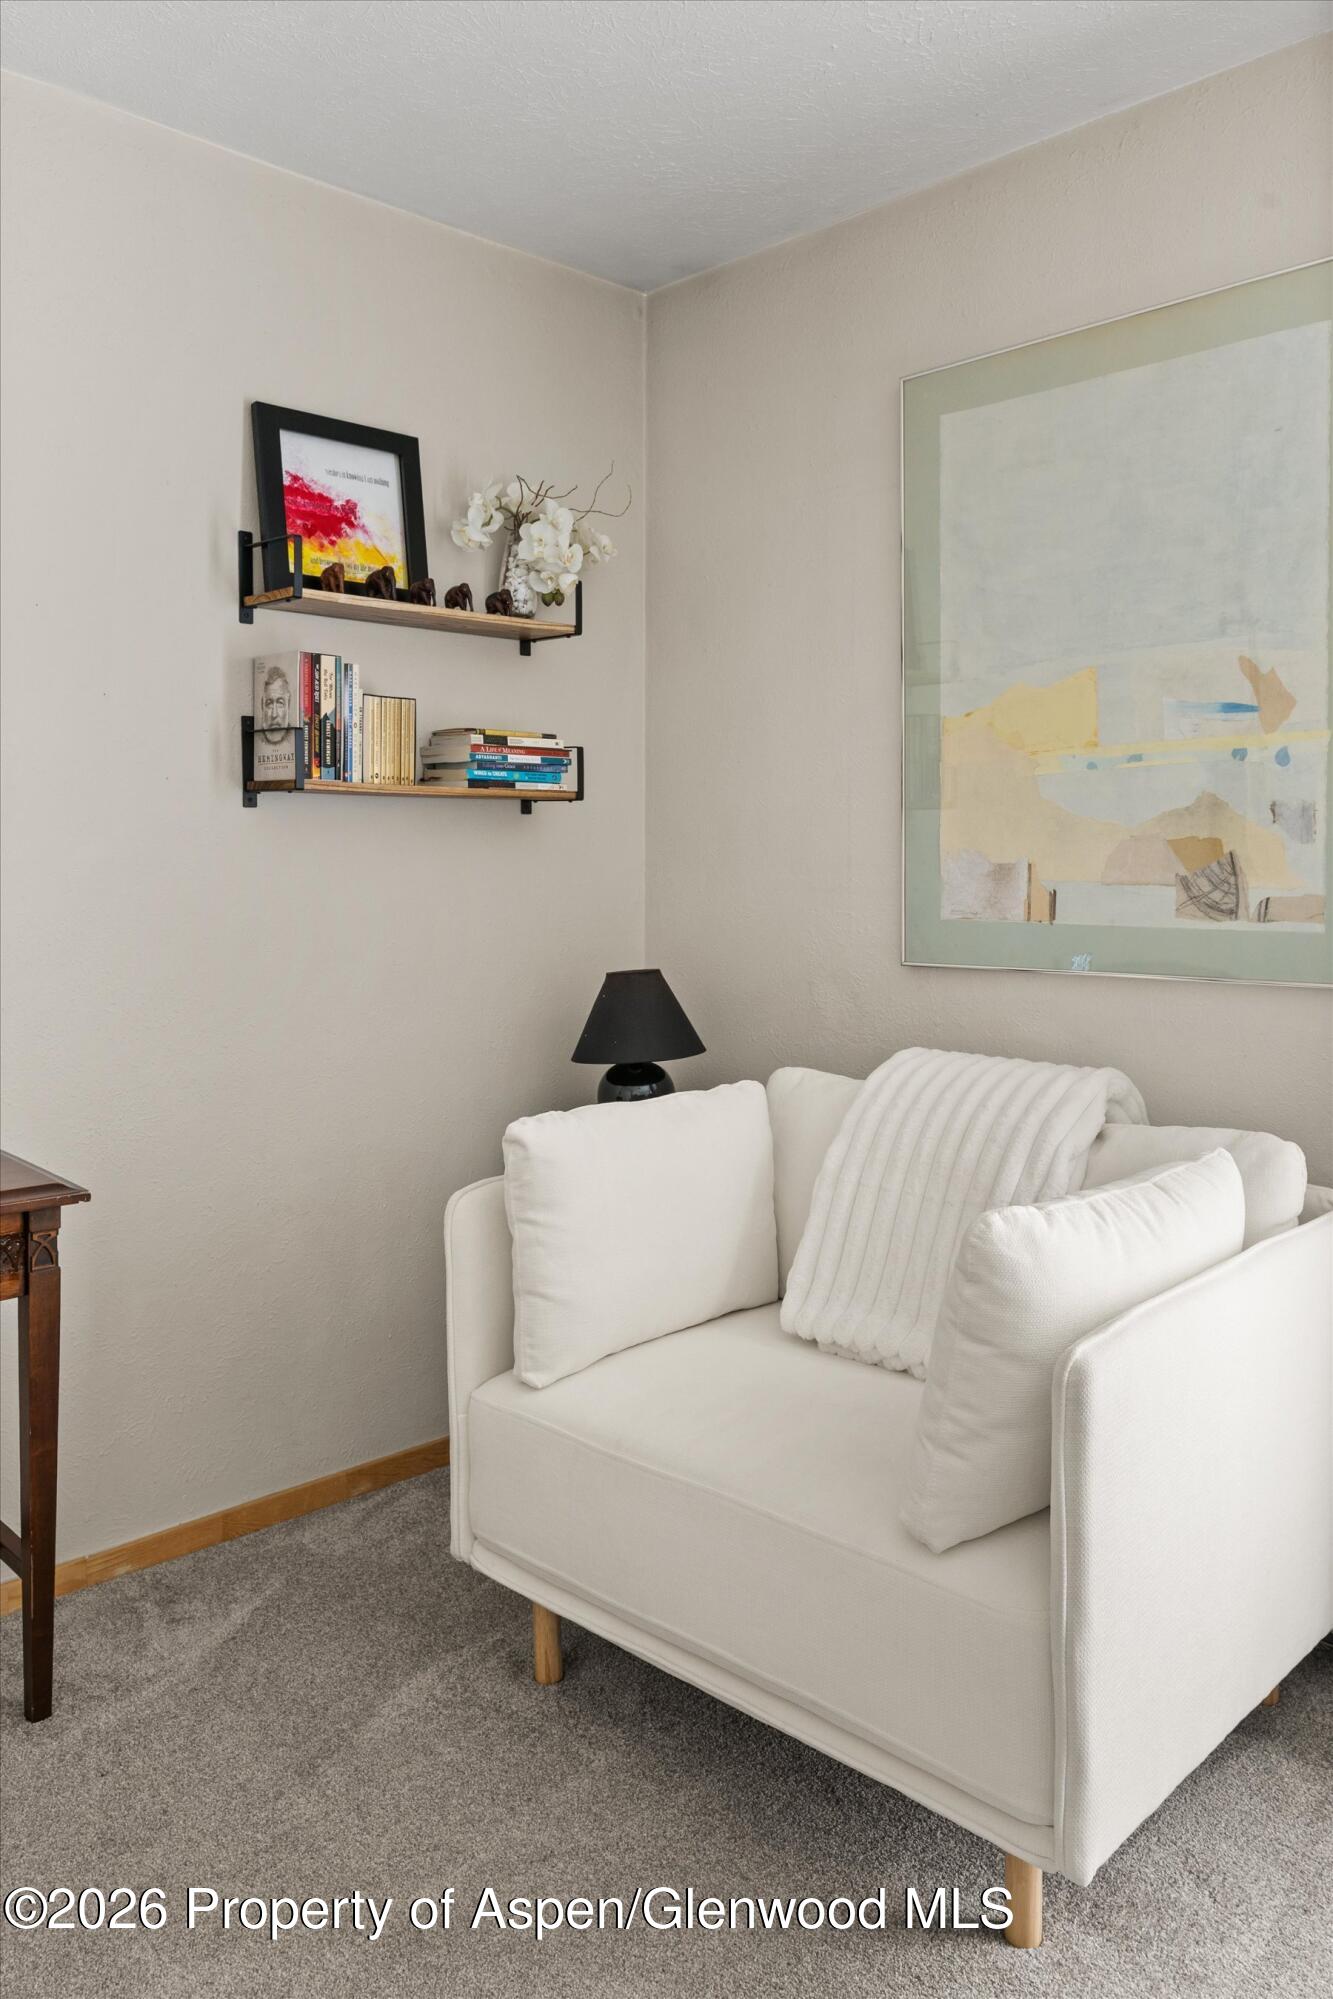
White upholstered sofa beneath abstract artwork and floating shelves in a carpeted living room.
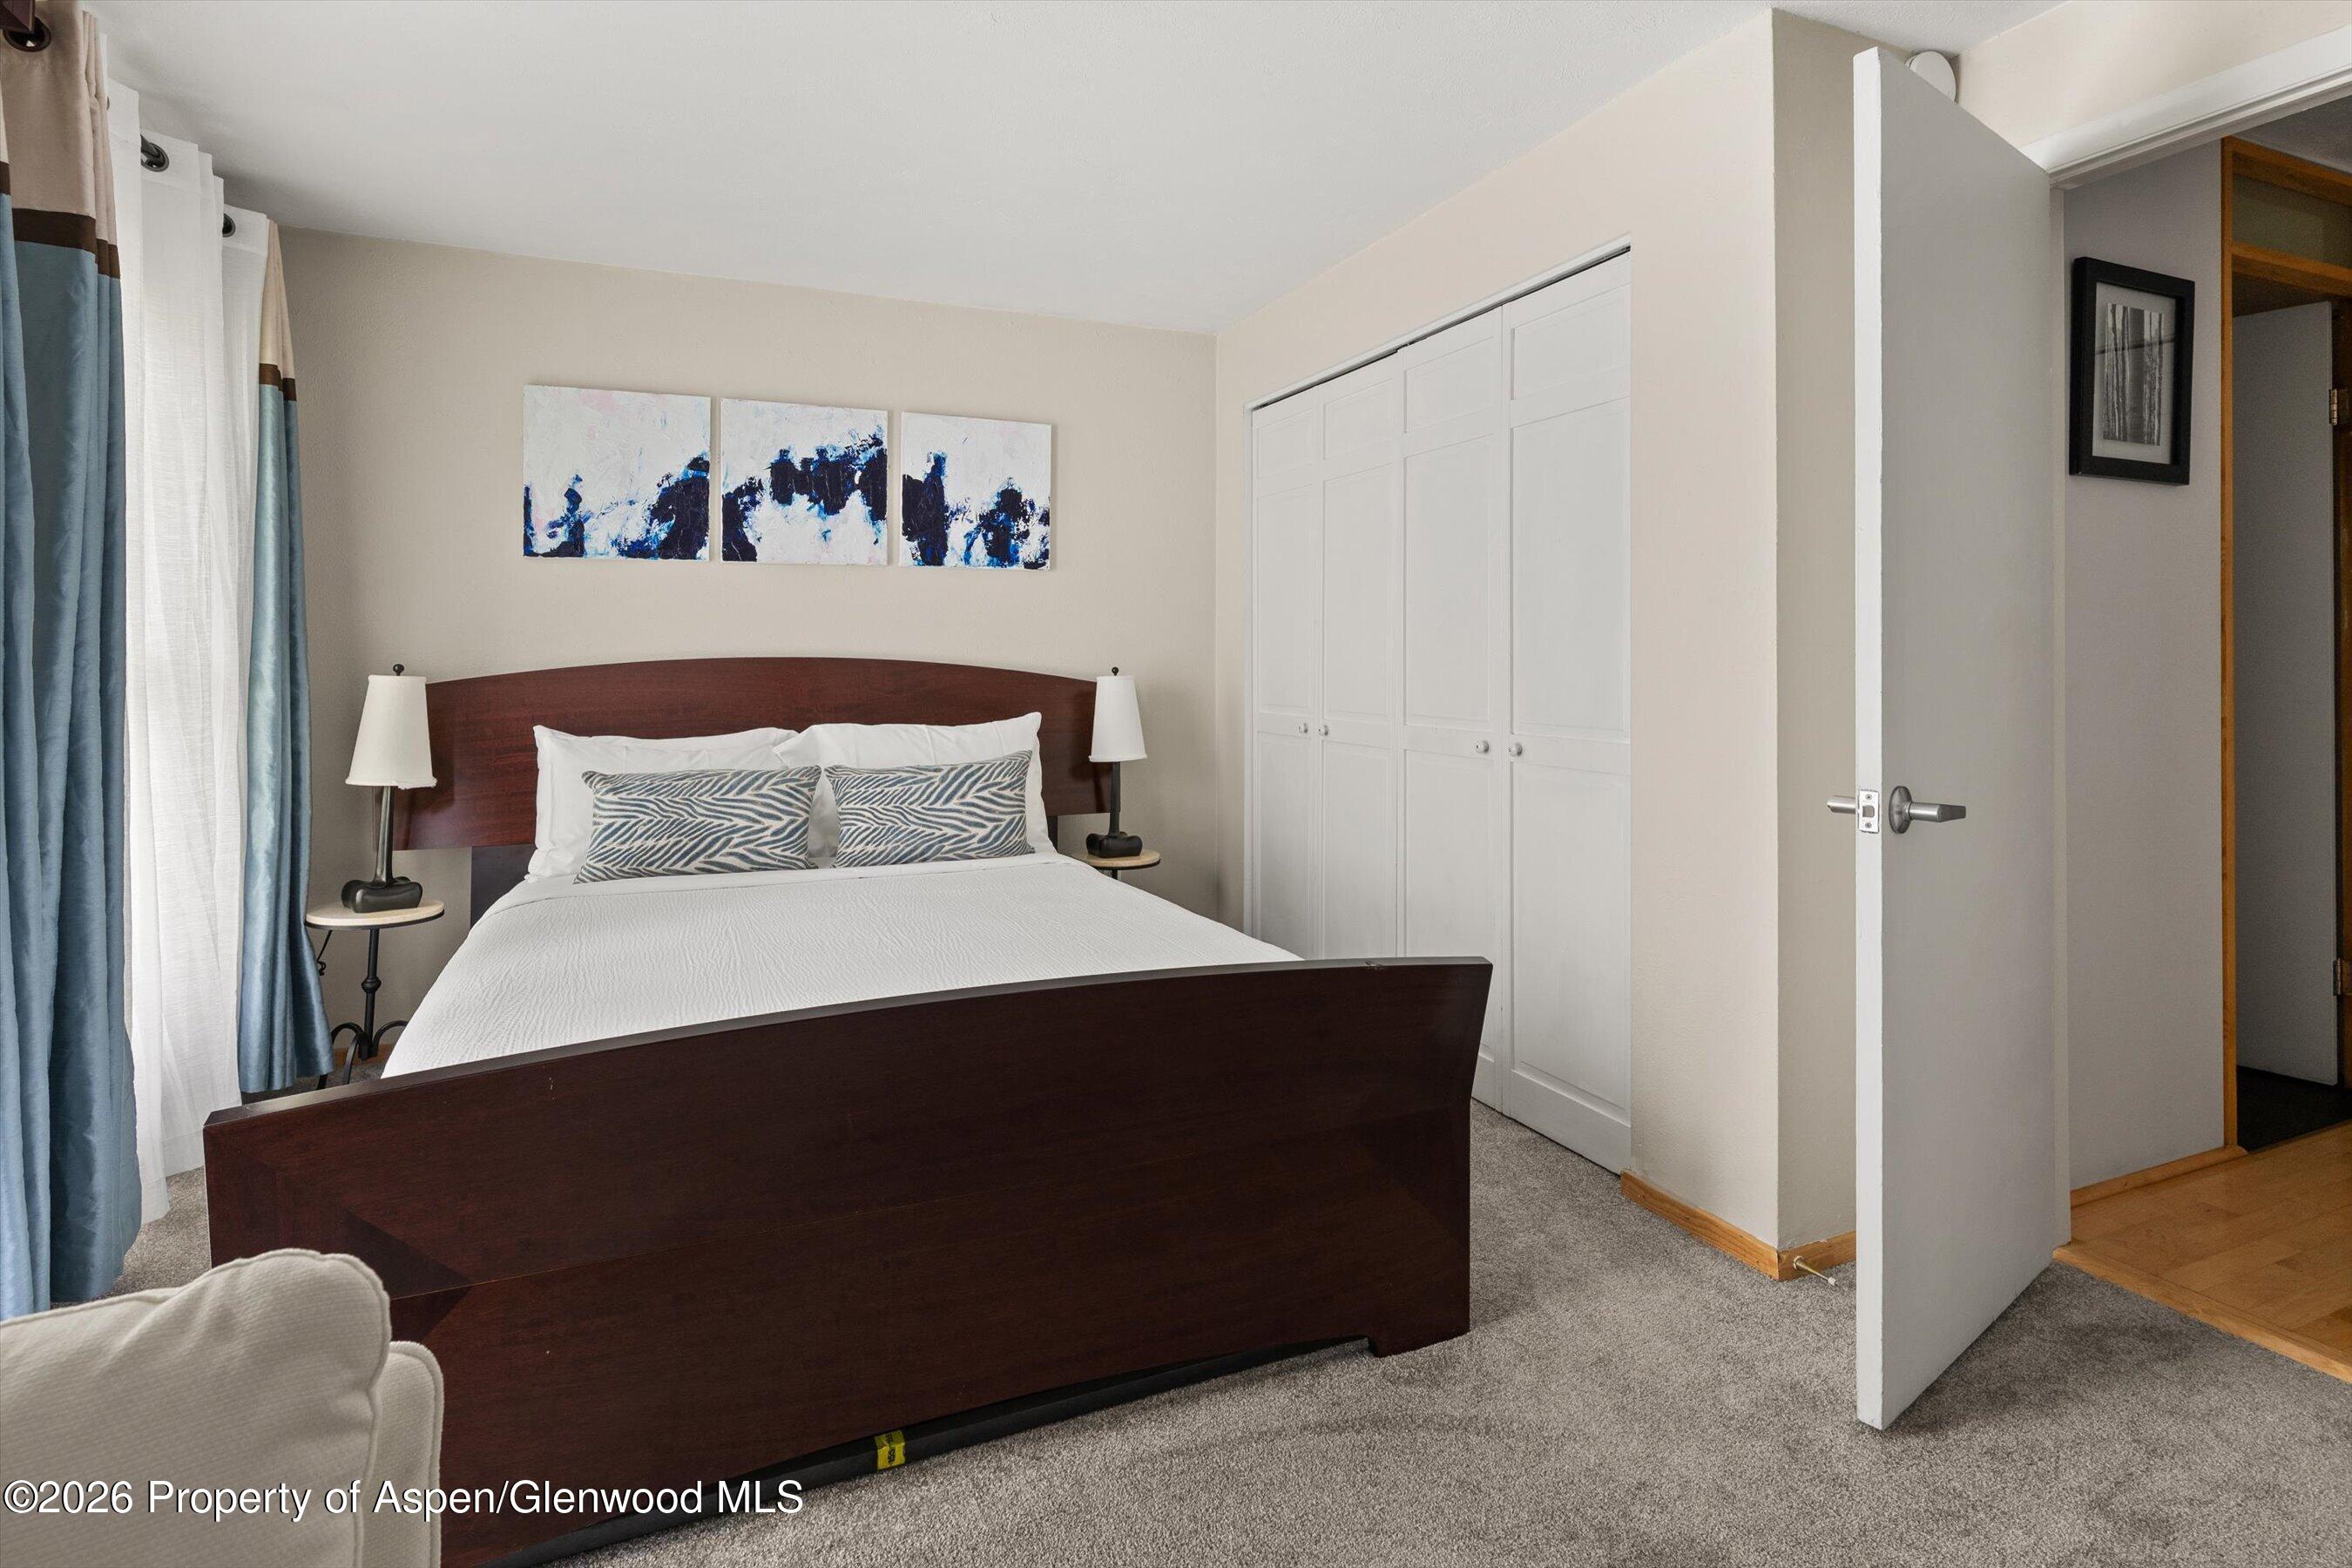
Bedroom with a dark wood bed, blue curtains, and white paneled closets.
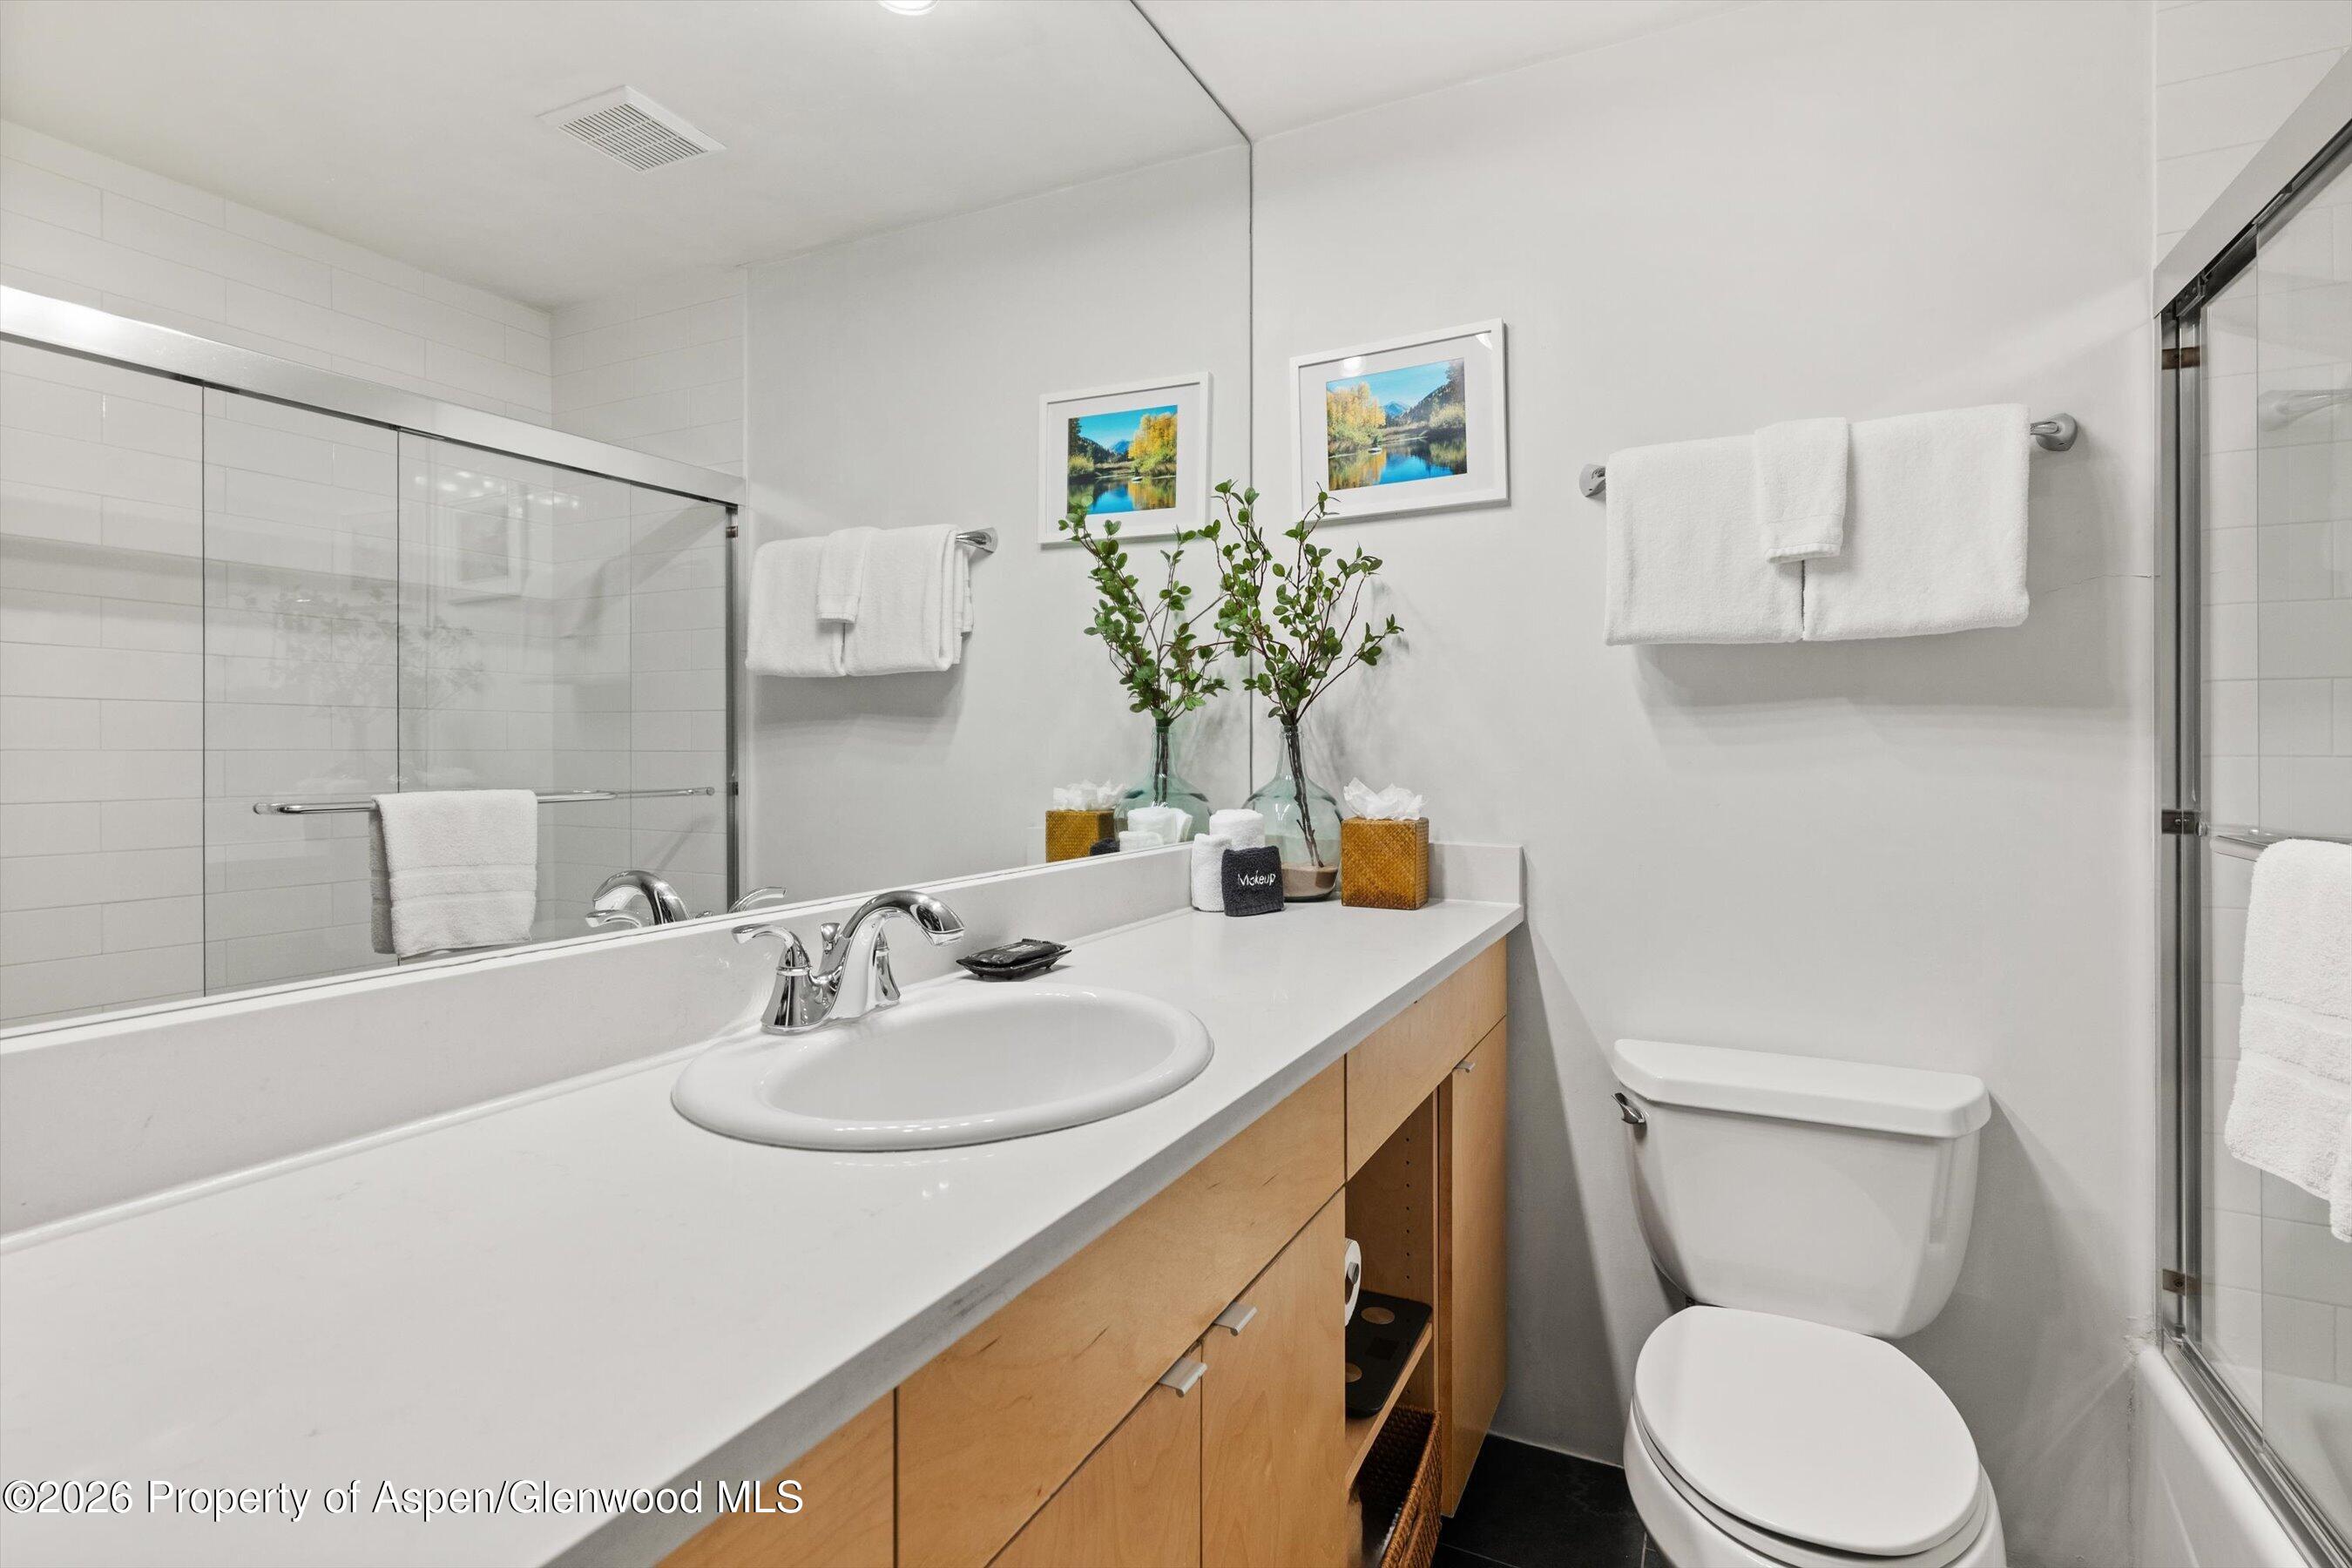
Bathroom with a long wood vanity, oval sink, glass shower, and toilet.
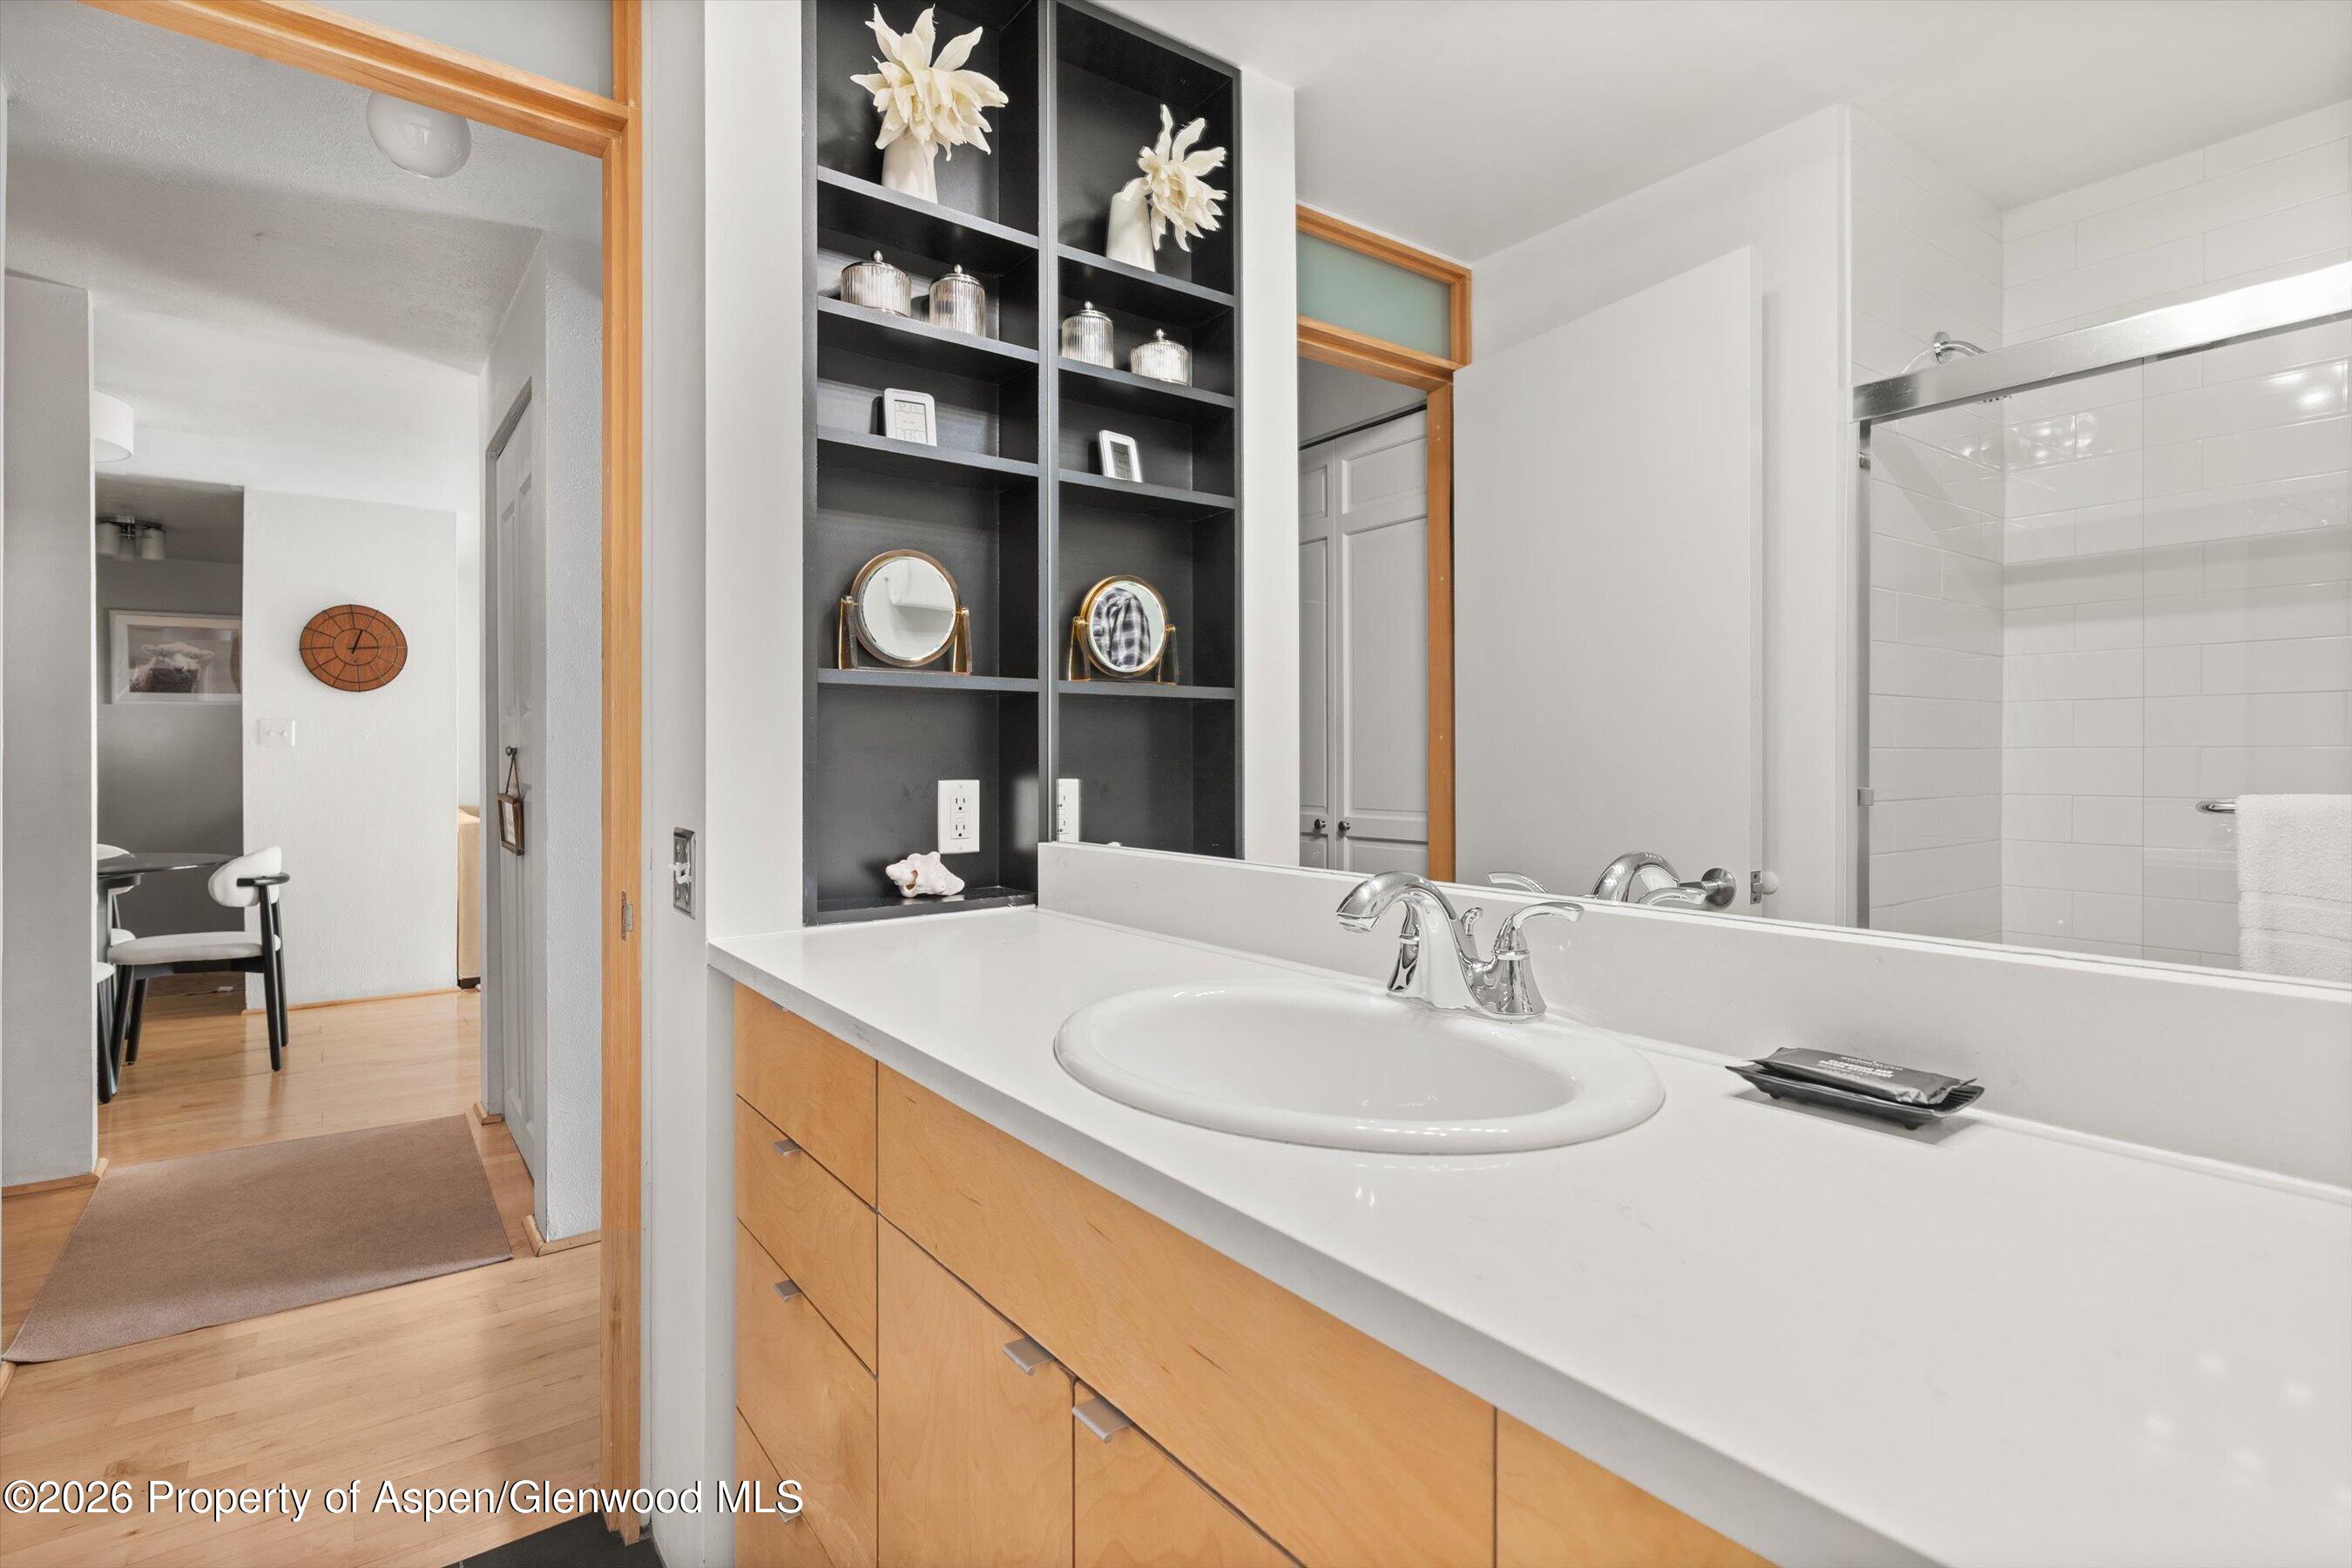
Bathroom vanity with a white countertop, wood cabinetry, dark built-in shelves, and a tiled shower.
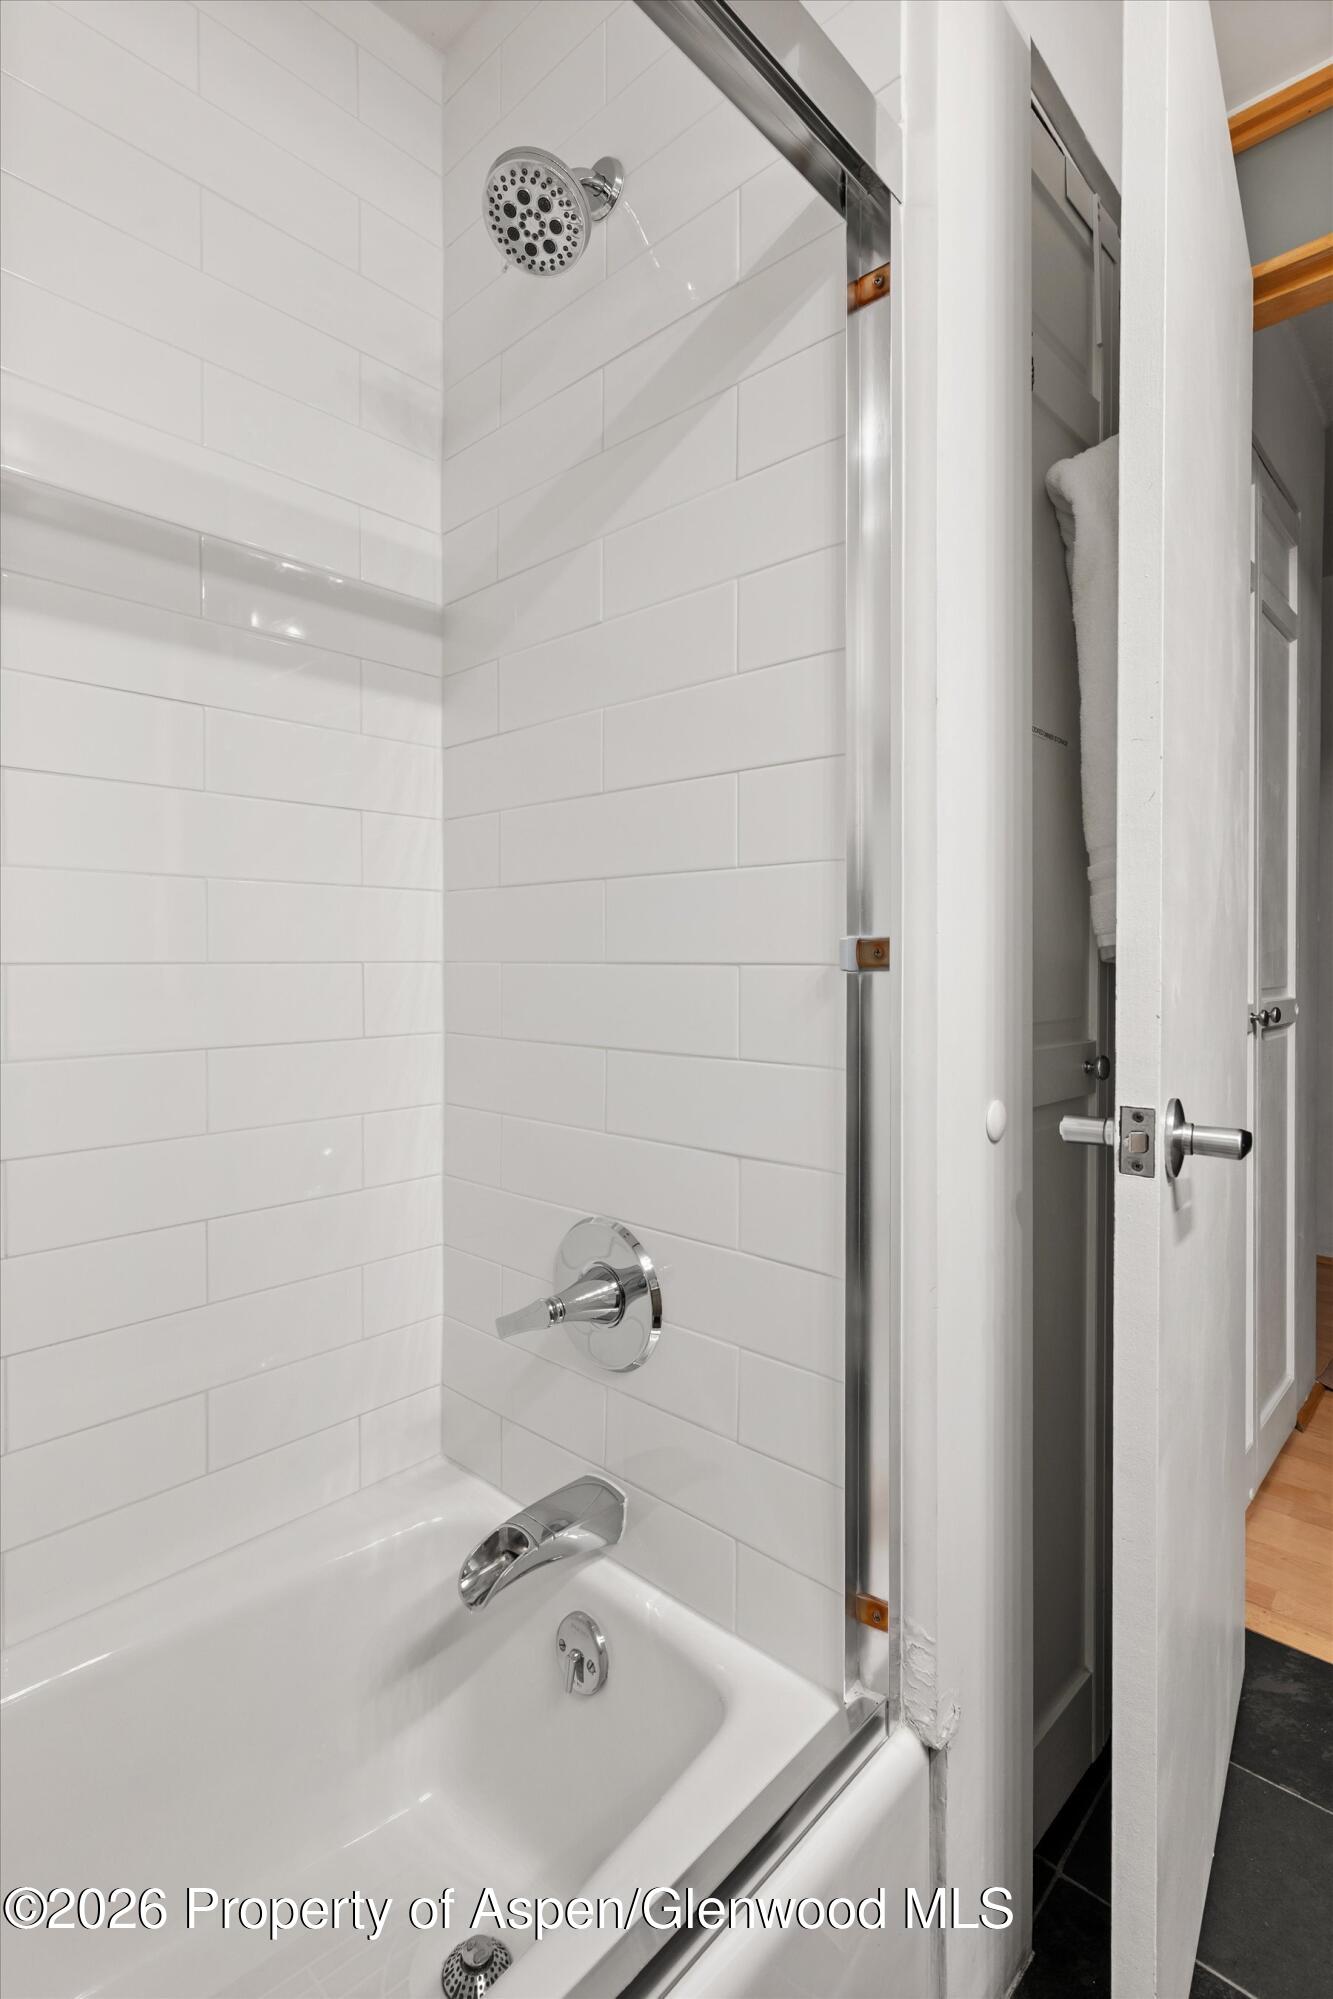
White tiled bathtub and shower with chrome fixtures behind a glass screen.
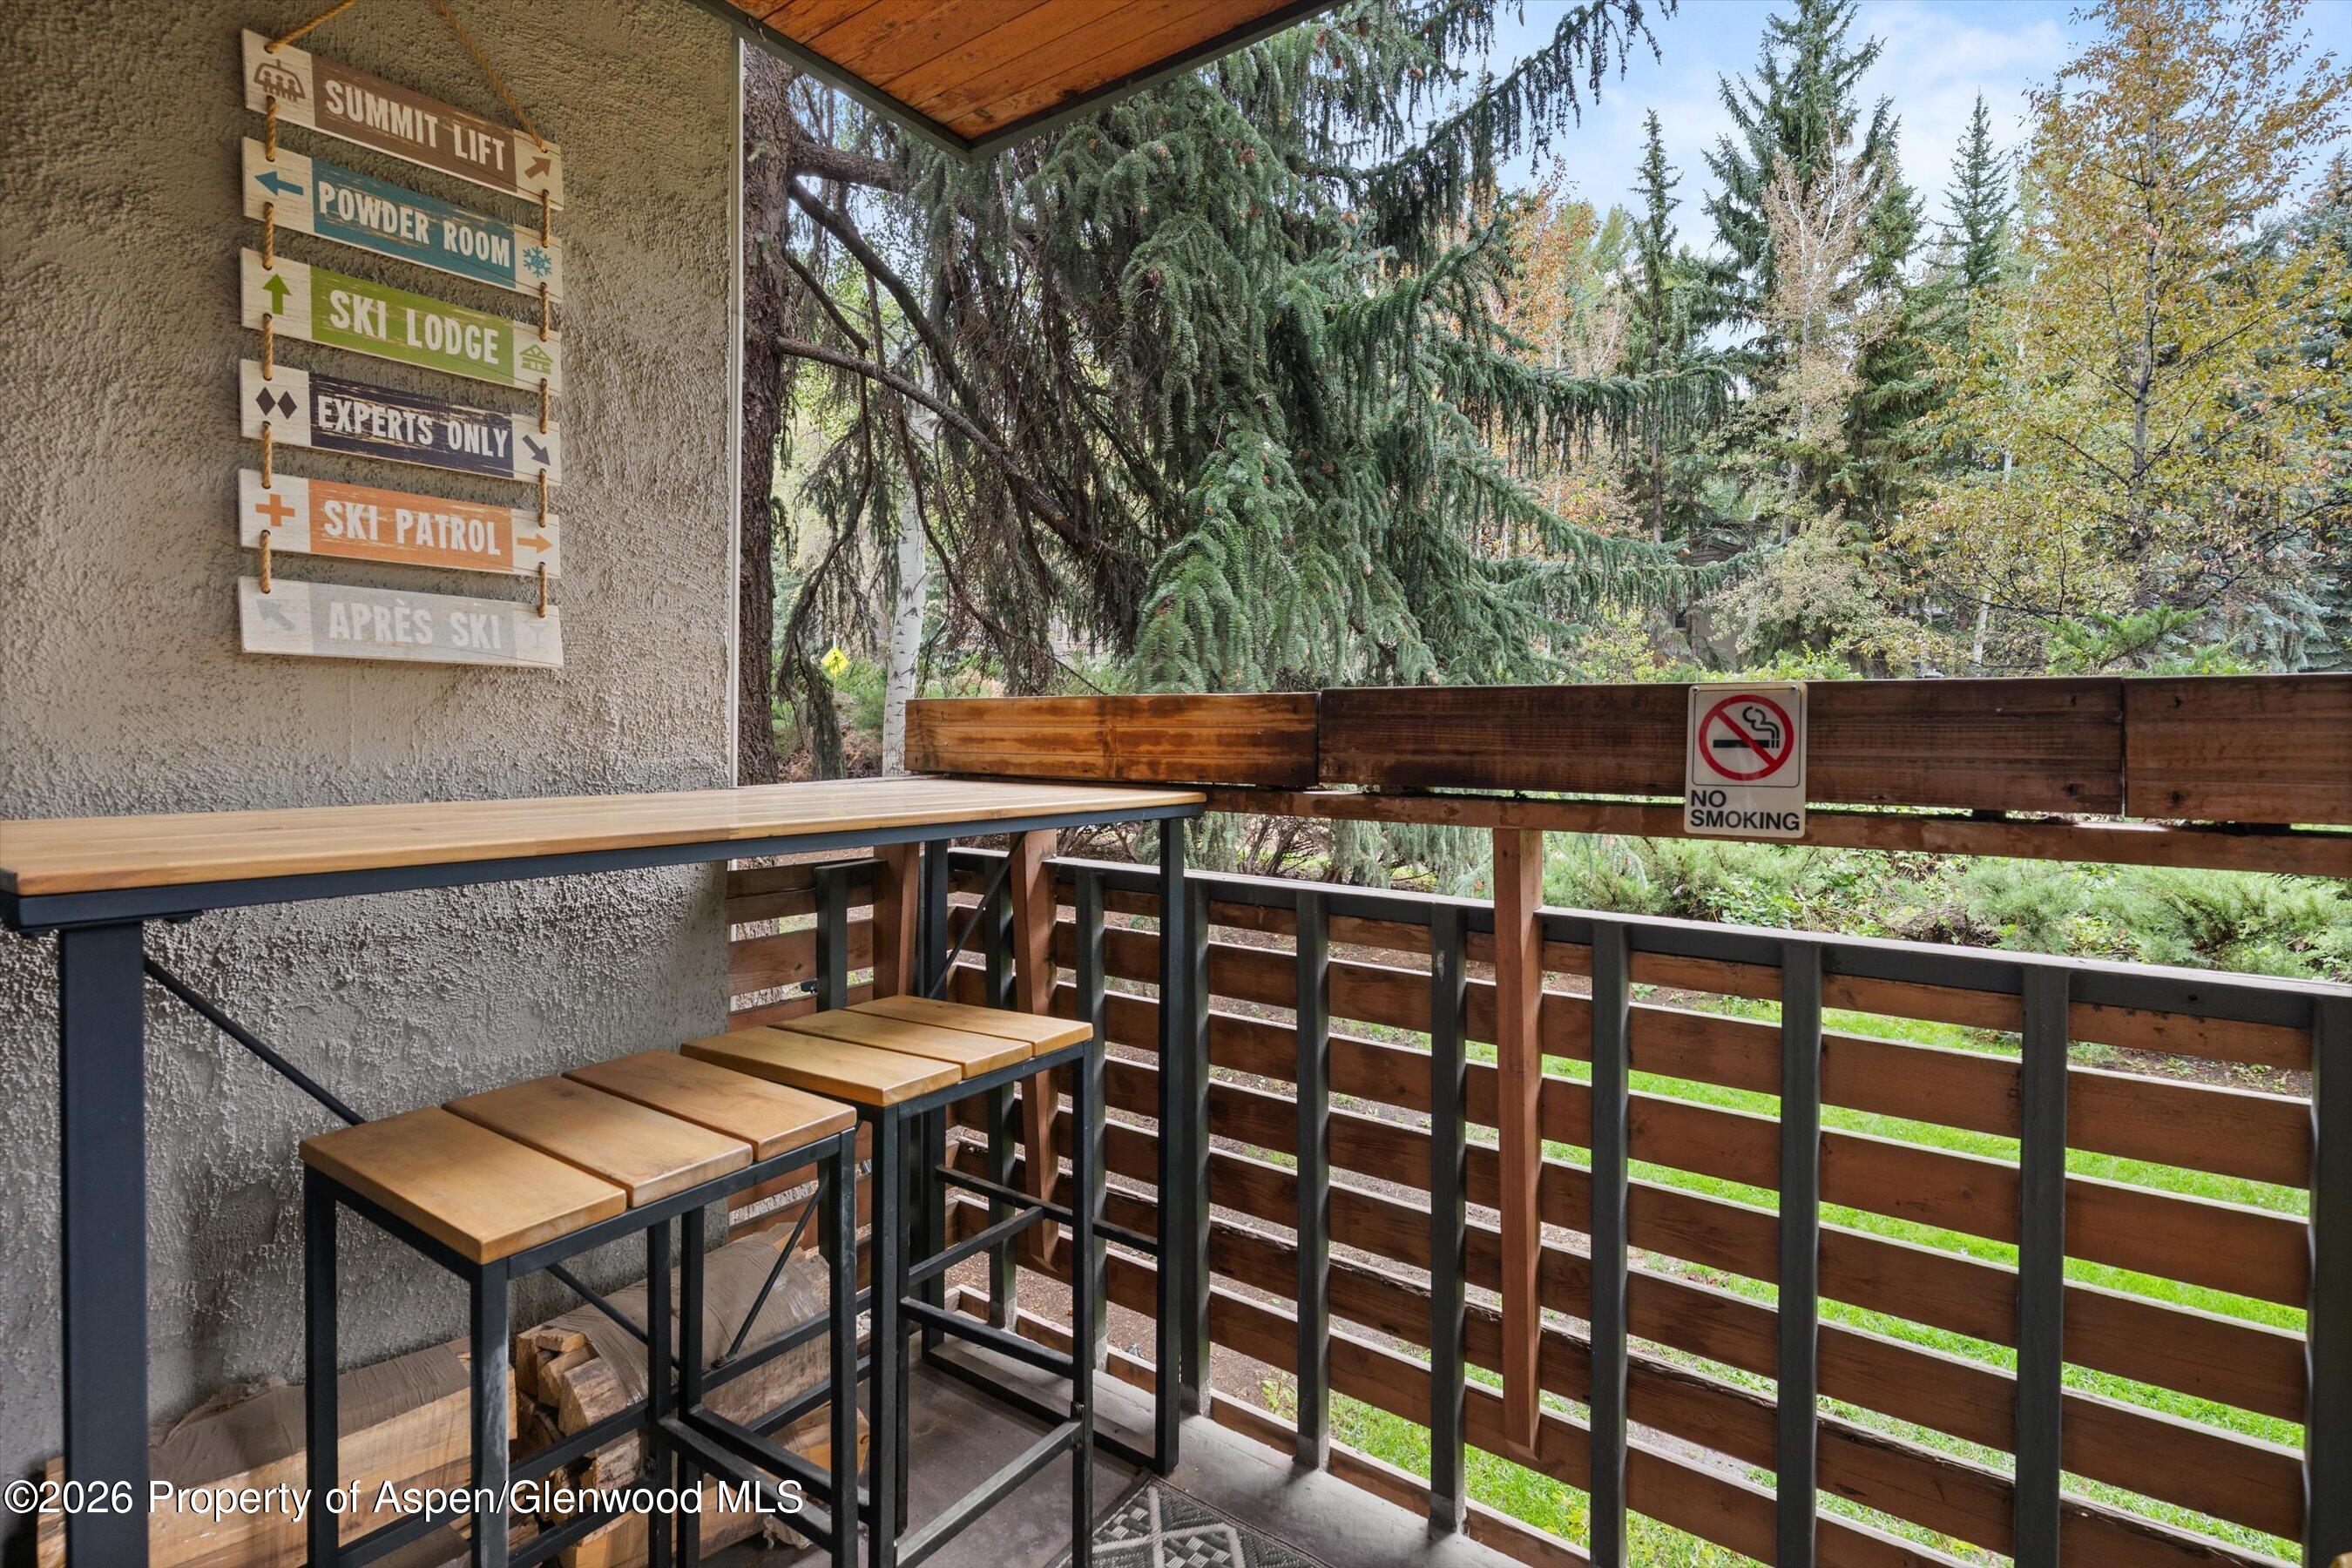
Covered balcony with wooden bar seating, ski-themed directional signs, and a wooded view.
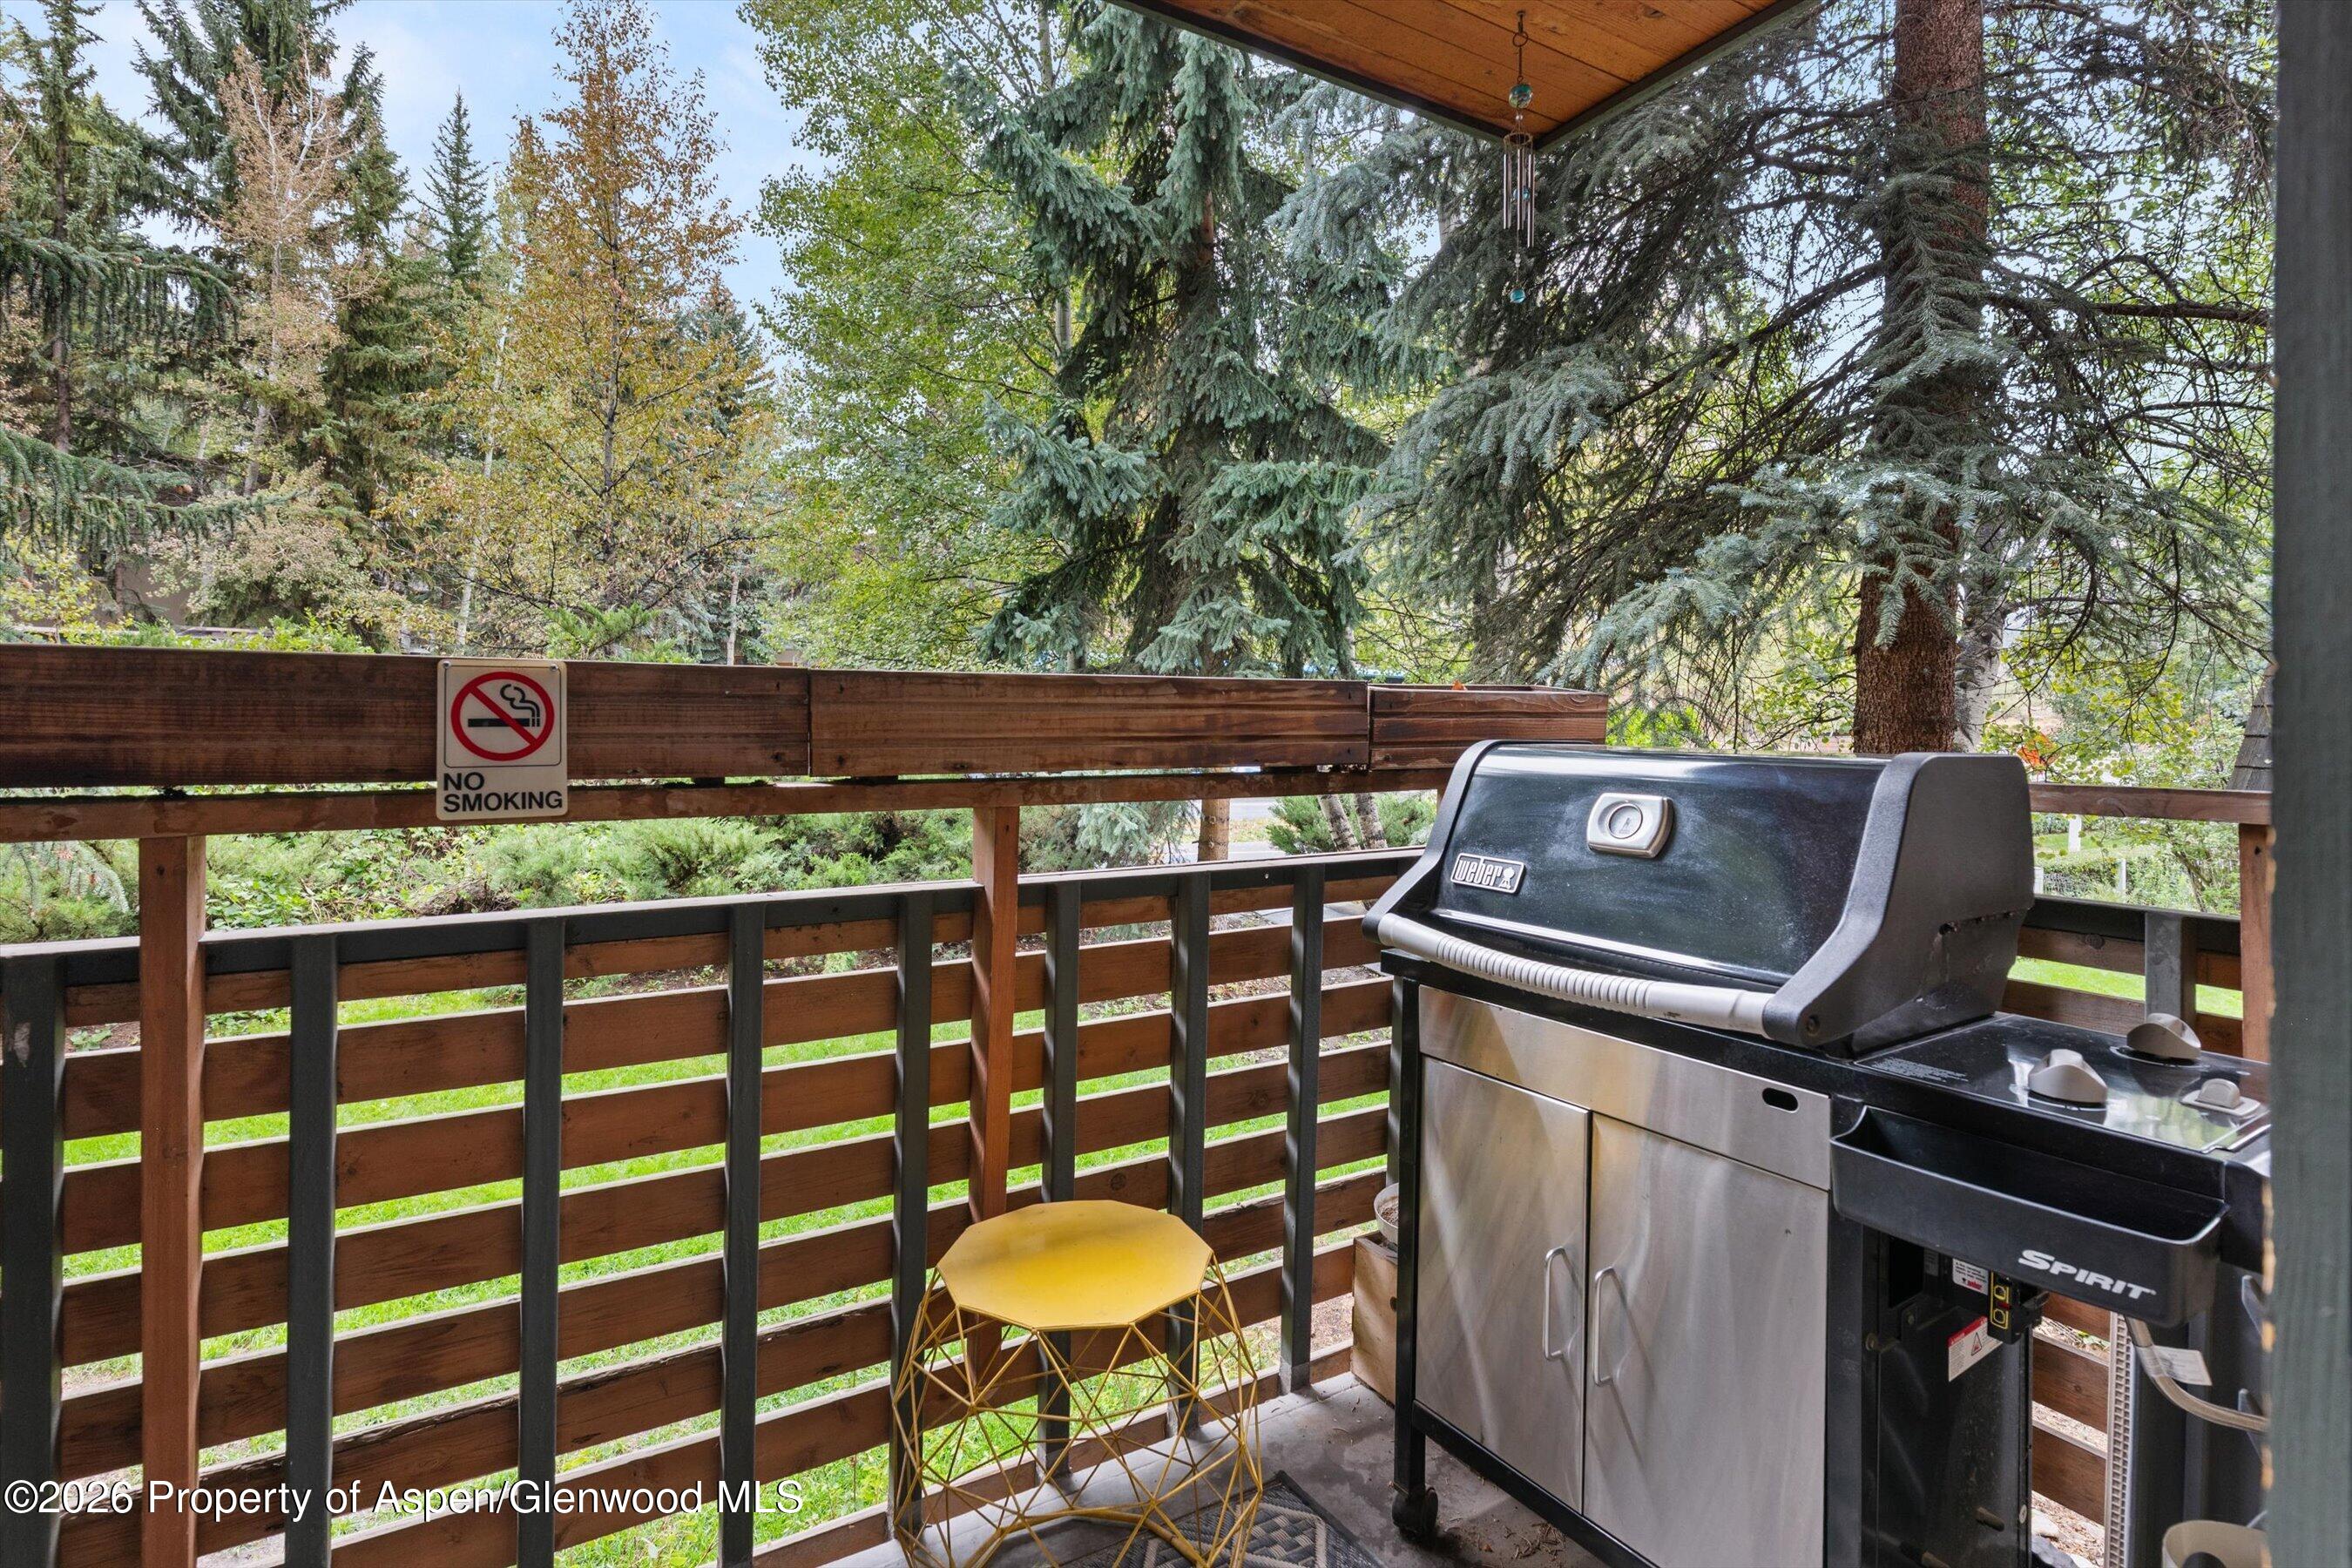
Covered wooden deck with a stainless-steel grill and yellow metal bistro table, surrounded by trees.
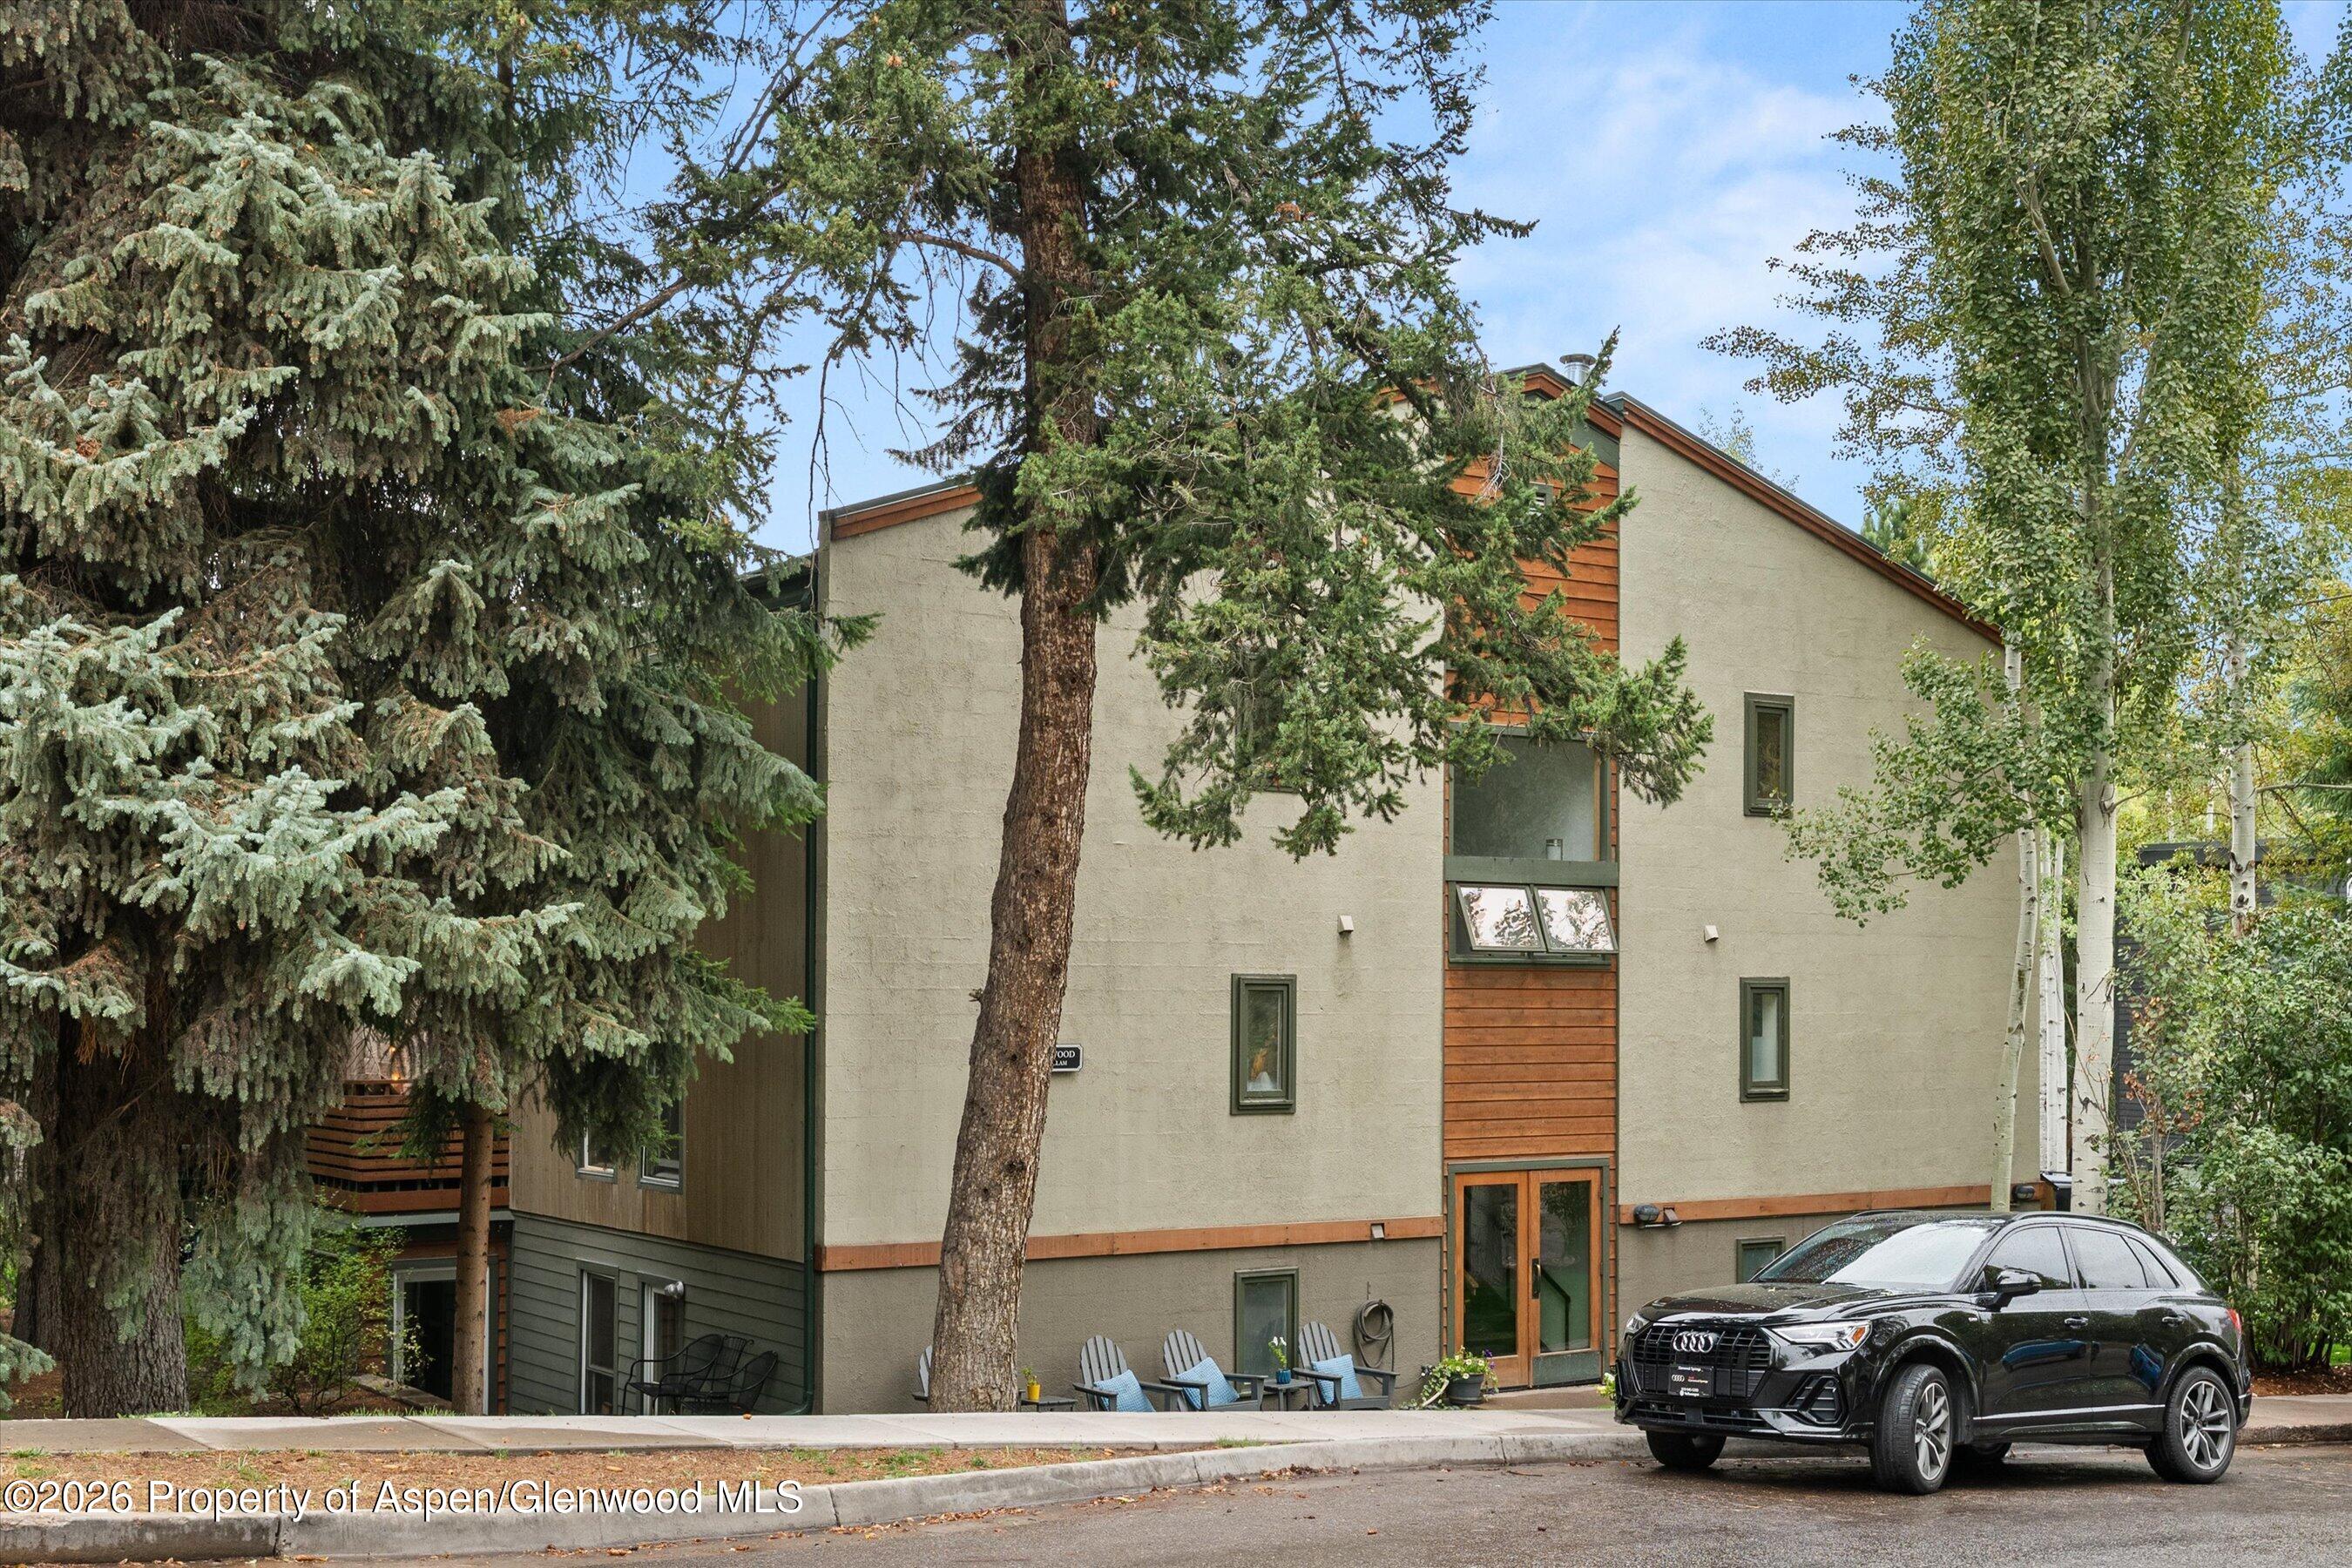
Multi-story Aspen residence with steep roof, wood accents, and mature trees along the street.
VIEW PHOTOS
$1,700,000

910 W Hallam Street #8

1 Bed 1 Bath 638 Sq.Ft.

Description

Ideally located in Aspen's coveted West End, this south-facing one-bedroom residence offers an easy, turn-key, year-round retreat just moments from downtown. Hardwood floors, a wood-burning fireplace, updated kitchen countertops, and a private balcony create a warm and inviting mountain escape.

Additional amenities include designated parking, extra storage, and low HOA dues. With Aspen's world-class dining and shopping, the Rio Grande Trail, Aspen Music Festival, and endless outdoor recreation nearby, this is an ideal opportunity for a full-time residence, weekend getaway, or investment property.

Share Property

Location

910 W Hallam Street #8, Aspen, CO 81611

Status

For Sale
image

Schedule a Showing

I would love to show you our beautiful property. Please select your preferred date and time below. I will be in touch shortly to confirm your appointment.

Schedule a Showing

I would love to show you our beautiful property. Please select your preferred date and time below. I will be in touch shortly to confirm your appointment.
Thank you for your interest in 910 W Hallam Street #8, Aspen, CO 81611. We are reviewing your request and will be in touch shortly!
Hank Carter

Hank Carter

TITLE

Real Estate Broker

PHONE

970.618.9305

The West End

Cultural legacy, quiet charm, and timeless beauty. - Just a short stroll from downtown Aspen, the West End is one of the town’s most beloved and storied neighborhoods. With its tree-lined streets, preserved historic Victorian homes, and easy access to the area's top cultural institutions, it offers an idyllic blend of history, walkability, and year-round livability.

Property Amenities

Interior
Laundry room In Hall
Fireplace Wood Burning
Total Bedrooms: 1
Full Bathrooms: 1
Area & Lot
Total area 638 Sq.Ft.
Living area 638 Sq.Ft.
MLS® ID 194884
Year Built 1970
Architecture Styles Contemporary
Type Condo
Status For Sale
Exterior
Air conditioning None
Heat type Electric
Water Source Public
Parking Assigned
Lot Features Corner Lot, Landscaped
Roof Membrane
Utilities Cable Available, Natural Gas Connected
Finance
Sales Price $1,700,000
HOA Fees $2,189 quarterly
Real Estate Tax $2,028 yearly

Mortgage Calculator

Estimate your monthly mortgage payment, including the principal and interest, property taxes, and HOA. Adjust the values to generate a more accurate rate.
All estimates are provided for informational purposes only. Actual amounts may vary.
$0,000 Your Payment 20 15 65
$0,000 Your Payment

Let's Get Started

Aspen has no shortage of real estate agents. What it has a shortage of is agents who have been voted the best — three times — by the community they serve. When the stakes are this high and the market this complex, experience and trust aren't optional. They're everything. That's The Carter Group.