Modern two-story home with a two-car garage, landscaped lawn, and mountain views.
Modern two-story home with blue-gray siding, wood accents, stone porch, and landscaped driveway.
Modern mountain home with dark blue siding, wood accents, stone landscaping walls, and a green lawn.
Aerial view of a modern home with a broad driveway, landscaped lawn, and wooded mountain backdrop.
Aerial view of a modern home with a covered patio, outdoor seating, and landscaped yard.
Aerial view of homes below a wooded hillside and distant mountain ridges.
Aerial view of the highlighted home in a neighborhood beneath a wooded hillside.
Aerial view of a home with a long driveway, green lawn, and curved stone landscaping.
Aerial view of homes along a residential street beside open scrubland and wooded terrain.
Aerial view of hillside homes and winding roads, with a broad mountain valley in the distance.
Aerial view of a hillside neighborhood with winding roads and forested mountains in the distance.
Aerial view of a mountain neighborhood, with the featured home marked by a white star.
Covered patio with woven lounge seating, a wood ceiling, sliding glass doors, and a stone retaining wall.
Bright entry foyer with vaulted ceiling, dark wood beam, console table, and staircase with black metal railing.
Modern kitchen with charcoal cabinets, a white island, three wooden stools, and exposed ceiling beams.
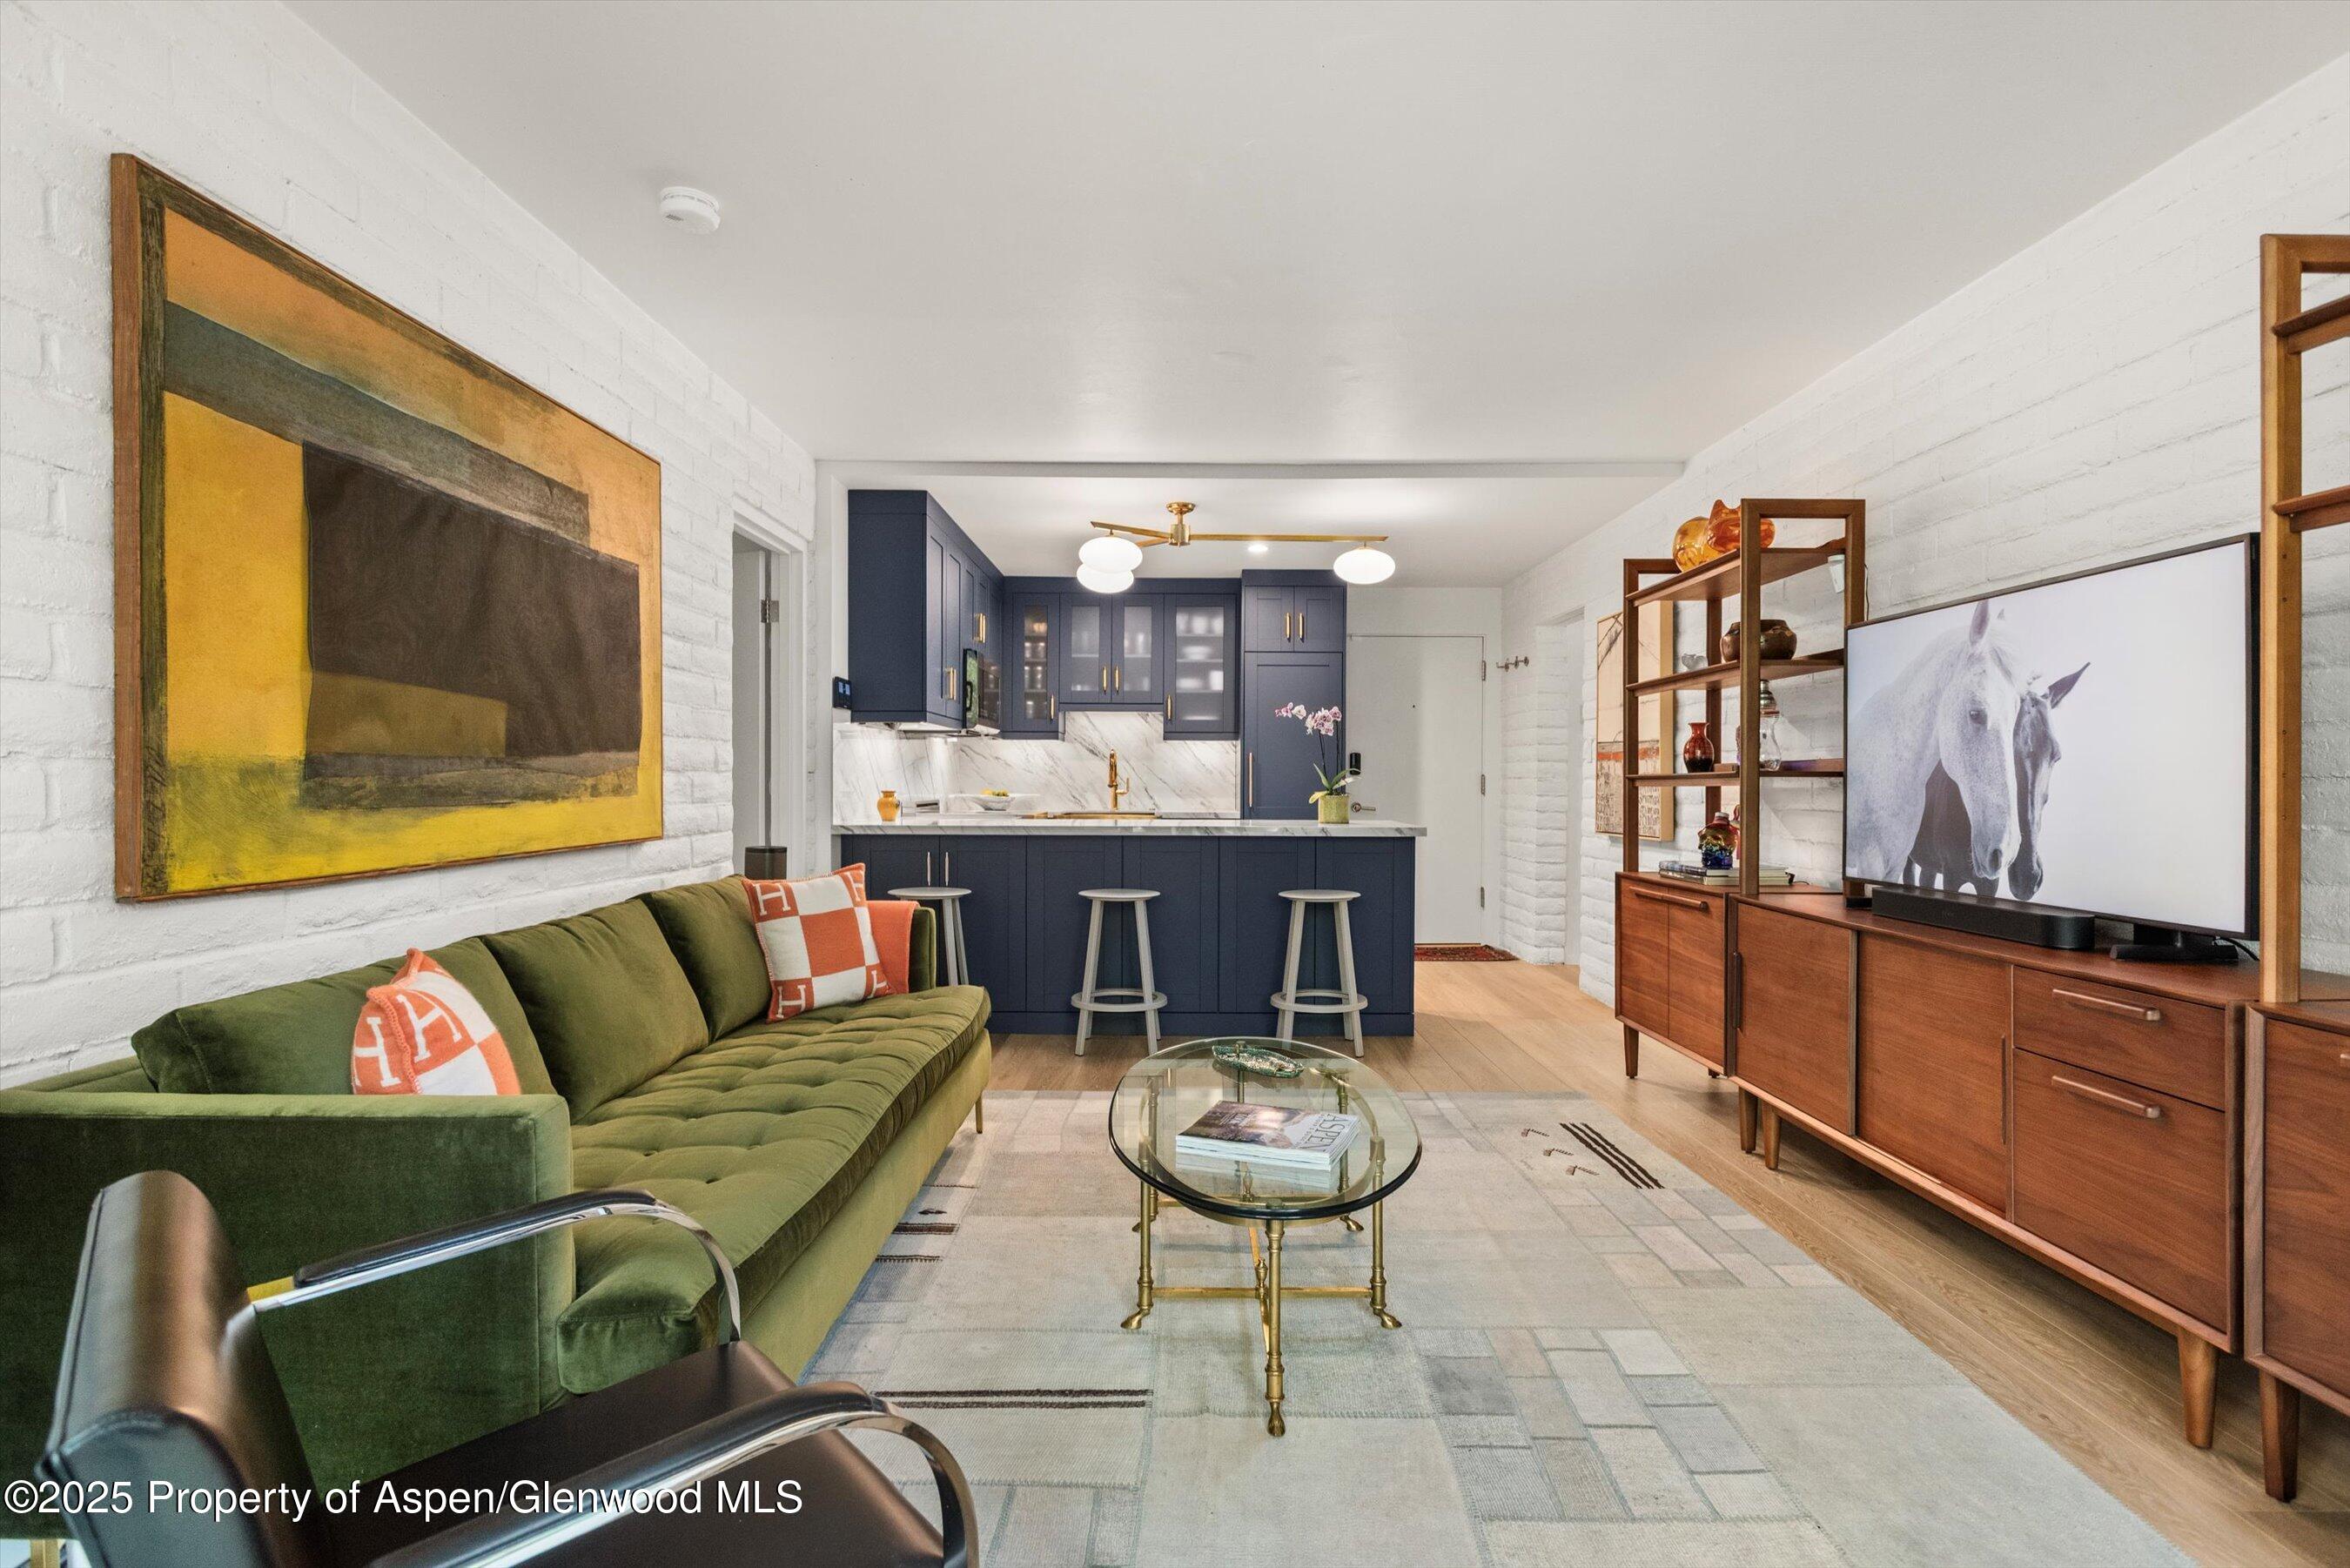
Open-plan kitchen and living room with a marble island, dark cabinets, exposed beams, and stone wall views.
Modern kitchen with a large white island, dark cabinets, stainless steel range, and exposed wood ceiling beams.
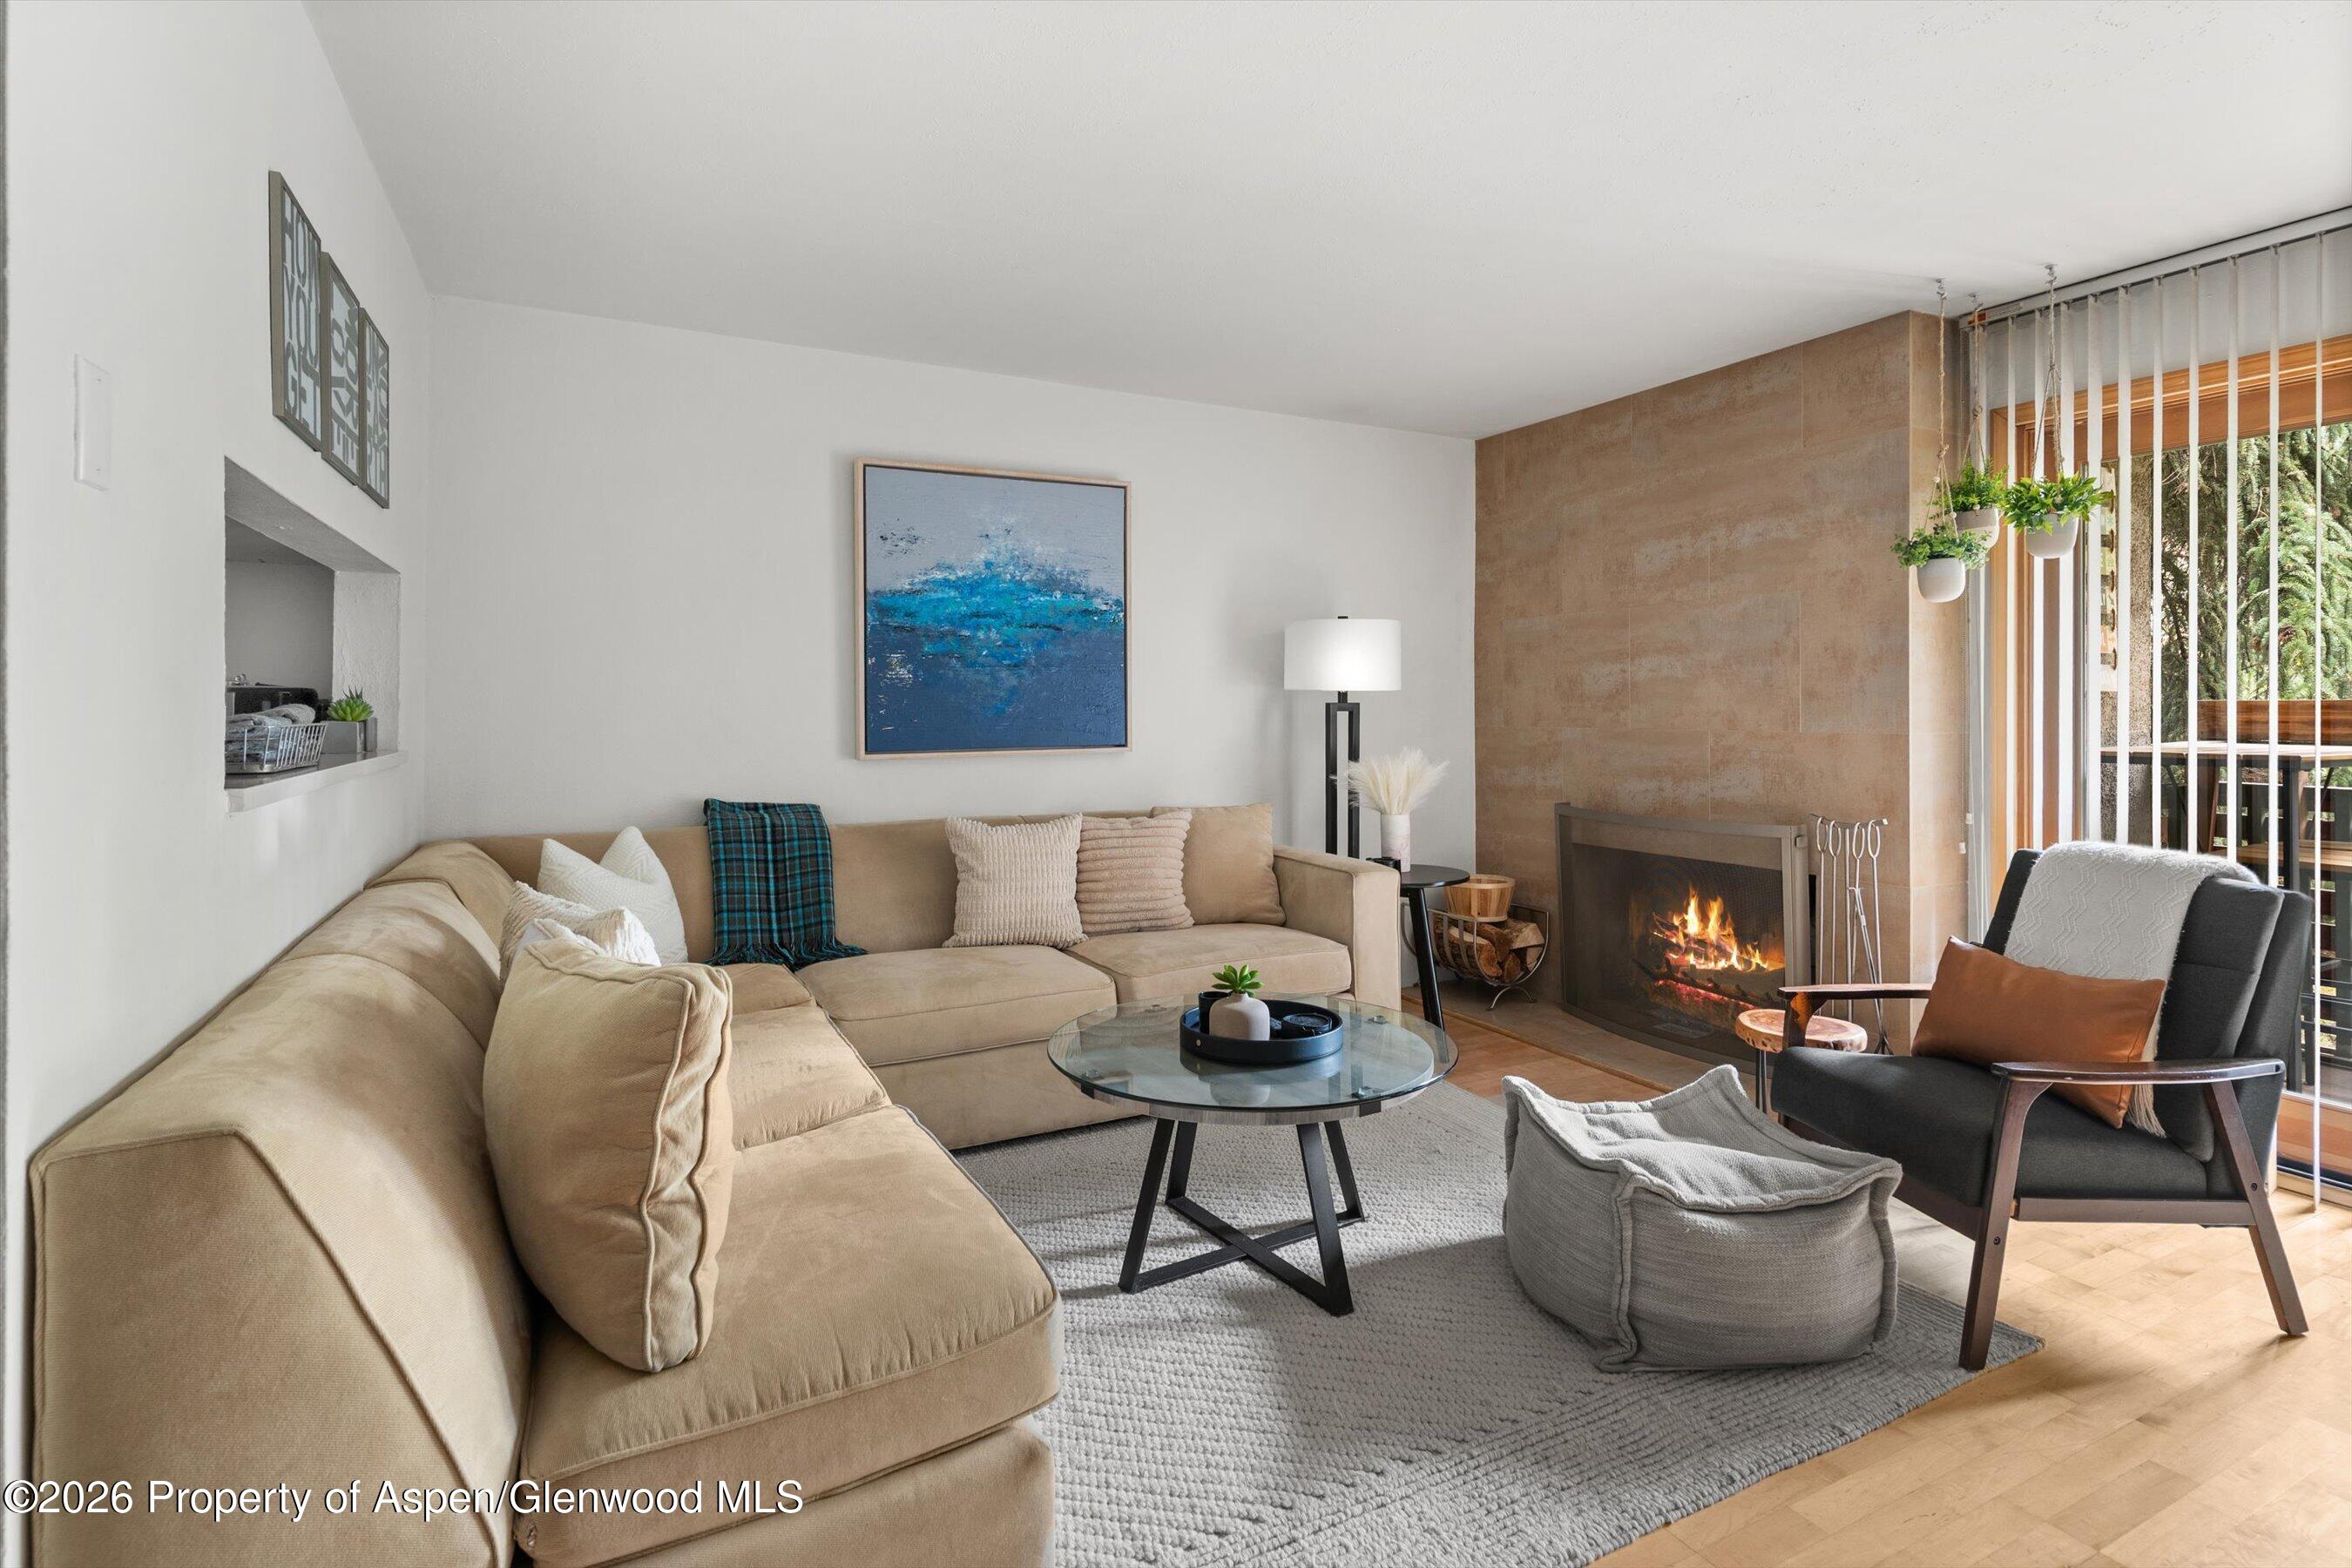
Living room with vaulted beam ceiling, gray seating, large windows, and a linear fireplace.
Open-plan living room with vaulted wood-beam ceiling, linear fireplace, and gray sofas beside the kitchen.
Dining room with a long wood table, white chairs, arched cabinets, and a vaulted beamed ceiling.
Bedroom with a black canopy bed, geometric rug, and sliding glass doors beside a stone wall.
Modern bathroom with a marble walk-in shower and long dark double vanity.
Bathroom with a freestanding soaking tub, marble-look flooring, and an open doorway to a walk-in closet.
Walk-in closet with built-in white drawers, shoe and bag shelves, and two rails of clothing.
Furnished entryway with white cubbies, a family calendar, black console table, and wooden bench.
Laundry room with two front-loading machines, dark cabinets, and shelves of folded towels.
Modern powder room with charcoal textured walls, black vessel sink, and framed Coors can artwork.
Loft sitting area with leather chaise, exposed timber beams, and mountain views through a large window.
Bright bedroom with a dark carved bed, orange leather ottoman, and windows overlooking greenery.
Bedroom with a carved dark-wood bed, white built-ins, orange ottoman, and black-and-white hide rug.
Modern bathroom vanity with a white counter, dark cabinets, gray textured walls, and warm pendant lights.
Modern bathroom with a glass marble-tiled shower, gray accent wall, and black vanity.
Bedroom with a rustic wooden bed, pale blue quilt, and window overlooking trees.
Nursery with a wooden crib and white armchair beside windows overlooking wooded hills.
Modern bathroom with glass walk-in shower, pebble tile floor, and dark vanity.
Furnished home office with a large wooden desk, drafting table, and hillside view through the window.
VIEW PHOTOS
$1,550,000

64 Cliff Rose Way

4 Beds 4 Baths 3,279 Sq.Ft. 0.39 Acres

Description

Introducing a mountain modern masterpiece that will impress from the moment you arrive. The open floor plan is ideal for both family living and entertaining alike. The vaulted ceilings, soaring beams, natural light, venetian plaster walls and high end finishes are sure to satisfy even the most discerning Buyer. The main level features kitchen, living & dining room, primary suite, laundry, powder room and walkout access. Upstairs you'll enjoy a junior suite plus two additional bedrooms, a shared bathroom and a loft. Outdoor living made easy with a covered patio, fenced yard, and minimal upkeep that is required. This home is situated on the backside of the conveniently located & highly desired Pinyon Mesa neighborhood, and it offers privacy while preserving mountain views. Priced below replacement cost and located just ten minutes to Carbondale or Glenwood Springs, come see for yourself why this is among the best values in the Roaring Fork Valley today.

Share Property

Location

64 Cliff Rose Way, Glenwood Springs, CO 81601

Status

For Sale
Modern two-story home with blue-gray siding, wood accents, stone porch, and landscaped driveway.

Schedule a Showing

I would love to show you our beautiful property. Please select your preferred date and time below. I will be in touch shortly to confirm your appointment.

Schedule a Showing

I would love to show you our beautiful property. Please select your preferred date and time below. I will be in touch shortly to confirm your appointment.
Thank you for your interest in 64 Cliff Rose Way, Glenwood Springs, CO 81601. We are reviewing your request and will be in touch shortly!
Hank Carter

Hank Carter

TITLE

Real Estate Broker

PHONE

970.618.9305

Property Amenities

Interior
Laundry room Inside
Fireplace Gas
Total Bedrooms: 4
Half Bathrooms: 1
Three-Quarter Bathrooms: 2
Full Bathrooms: 1
Area & Lot
Total area 3,279 Sq.Ft.
Lot Area 0.39 Acres
Living area 3,279 Sq.Ft.
MLS® ID 192530
Year Built 2022
Type Residential
Status For Sale
Exterior
Air conditioning Central Air, A/C
Heat type Natural Gas, Forced Air
Water Source Community
Security Features Security System
Lot Features Landscaped
Roof Composition, Metal
Utilities Cable Available
Finance
Sales Price $1,550,000
HOA Fees $1,990 yearly
Real Estate Tax $7,384 yearly

Mortgage Calculator

Estimate your monthly mortgage payment, including the principal and interest, property taxes, and HOA. Adjust the values to generate a more accurate rate.
All estimates are provided for informational purposes only. Actual amounts may vary.
$0,000 Your Payment 20 15 65
$0,000 Your Payment

Let's Get Started

Aspen has no shortage of real estate agents. What it has a shortage of is agents who have been voted the best — three times — by the community they serve. When the stakes are this high and the market this complex, experience and trust aren't optional. They're everything. That's The Carter Group.