What Defines West End Aspen Architecture?
June 25, 2026
June 25, 2026
If you walk Aspen’s West End with your eyes up, you can read more than beautiful homes. You can read the story of how Aspen grew, adapted, and protected one of its most distinctive residential areas over time. For buyers, sellers, and design-minded homeowners, understanding those architectural layers can make the neighborhood feel even more compelling. Let’s take a closer look.
Aspen’s West End is one of the clearest places in town to see the city’s architectural history in one neighborhood. The Aspen Historical Society describes it as a quiet, tree-lined residential area bordered by Aspen Meadows, the Aspen Institute, and the Wheeler/Stallard Museum campuses.
What makes the West End especially interesting is that it did not develop in just one era. Instead, it evolved in layers, from early mining-camp structures to late-19th-century Victorian homes, then into resort-era modernism and carefully managed contemporary infill.
That layered character is a big part of why the neighborhood feels so rich on foot. You are not seeing a single design trend. You are seeing Aspen’s timeline expressed through homes that still shape daily life in the neighborhood.
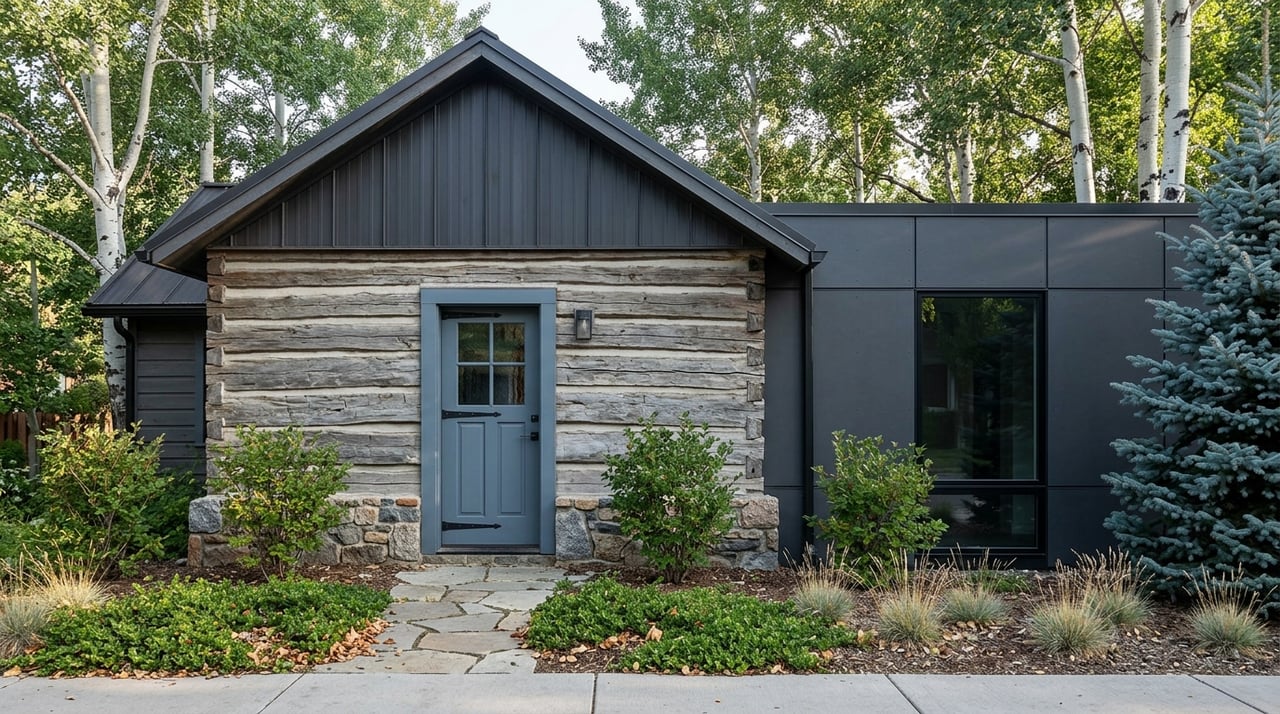
Before Aspen became known for grand historic houses or architect-driven modern homes, its earliest permanent residences were log cabins. These simple structures marked the shift from temporary mining camp living to a more settled town.
The broader Aspen story is clear in the Callahan Log Cabin, identified as the oldest known hewn log building in Aspen. It represents the first permanent building type that replaced tents in the mining camps, and it helps explain the humble origins behind today’s more refined streetscapes.
In the West End, that early chapter still matters. The Hallett House began as a log cabin around 1885 to 1886 before it was remodeled into a frame-and-clapboard house in 1892.
That kind of evolution is important because it shows how Aspen often built on what was already there. Rather than wiping away the past entirely, later generations expanded, upgraded, and adapted earlier homes as the town matured.
The Davis Waite House reflects a similar pattern. Its National Register documentation notes a small east-side building believed to have been one of Aspen’s early log cabins beneath later clapboard.
For you as a buyer or homeowner, these details explain why the West End can feel unusually authentic. Even when a house presents as more finished or formal today, parts of its story may begin with Aspen’s earliest residential form.
If one architectural style is most closely associated with Aspen’s West End, it is the Victorian house. These homes are the neighborhood’s most recognizable historic landmarks and remain central to its visual identity.
Queen Anne and related late-19th-century forms are especially prominent here. They connect directly to Aspen’s boom years, when the city’s growth produced more substantial and expressive residential architecture.
The Wheeler/Stallard Museum is one of the most visible examples of West End Victorian architecture. Built in 1887 to 1888, it is a Queen Anne Victorian and now serves as a historic home museum.
Because it is publicly interpreted and embedded in the neighborhood, it gives residents and visitors a clear reference point for the era. It also helps explain why the West End is so often associated with Aspen’s best-known historic domestic architecture.
The Bowles-Cooley House, built in 1889, adds another important dimension to the neighborhood’s Victorian story. It is a Queen Anne design in red brick, and the National Register nomination describes it as one of the largest dwellings in the historic 19th-century West End.
Its material alone makes it notable. Brick was rarely used for residential construction in Aspen, which gives the house an added layer of distinction within the neighborhood’s historic fabric.
The Davis Waite House is another vernacular Queen Anne example in the West End. It is tied to Davis H. Waite, the Aspen attorney and newspaper publisher who later became Colorado governor.
Homes like this show that the West End is not only architecturally important. It is also closely tied to the people and civic stories that shaped Aspen in its early years.
The West End is not frozen in the 19th century. Mid-20th-century modern architecture is also part of the neighborhood’s identity, and in Aspen, that period is treated as a serious chapter of architectural history.
AspenModern describes the Modern movement and the recent past as important cultural resources. That matters because it frames modern houses not as interruptions to history, but as part of Aspen’s continuing design legacy.
The Aspen Modern National Trust booklet notes that modern chalets can be seen in the West End on Francis Street and along Bleeker Street. It also identifies 301 Lake Avenue, designed by Victor Lundy in 1972, as a notable modernist residence in the neighborhood.
These homes reflect a different architectural language from the Victorians around them. The broader mid-century renewal in Aspen brought in world-class architects, and the resulting buildings often emphasized natural materials, strong horizontality, and a close relationship to site and landscape.
For design-savvy buyers, this is one reason the West End stands apart. You can find a neighborhood where historic architecture and modern design are both part of the same local conversation.
Newer homes in the West End are not usually designed to mimic the past exactly. In Aspen, contemporary infill is often about making old and new legible side by side.
City of Aspen design guidance makes that approach clear. Most exterior work in historic sites and districts requires design review, and the city provides explicit rules for historic landmark lot splits and new construction.
The city’s guidance says a new structure should be recognized as a product of its own time. At the same time, it should still relate to the historic resource through scale, massing, and proportions.
That balance helps explain why many newer interventions in the West End feel restrained rather than flashy. The goal is not simply contrast. The goal is compatibility without confusion.
A well-known West End example pairs a restored Victorian house with a new wood-and-glass contemporary addition. The old and new are visibly distinct, yet they work together as a coherent whole.
The city’s inventory also shows multiple West End parcels labeled as new houses created through historic landmark lot splits. In practical terms, that suggests infill can support preservation by allowing some new development while maintaining significant historic structures.
In Aspen’s West End, preservation is not just background policy. It is part of the neighborhood’s design language.
The City of Aspen says it has been engaged in preservation since the early 1970s and was among the first Colorado communities to formalize that effort. Its historic-preservation guidelines incorporate the Secretary of the Interior’s Standards, and Aspen does not use a minimum age for designation.
That framework has real impact on how the neighborhood evolves. Because land-use and design review are required for most exterior work, architectural change is actively managed rather than left entirely to individual preference.
Aspen’s official inventory lists numerous West End landmarks and designated properties, including Wheeler/Stallard, Bowles-Cooley, Davis Waite, Hallet, and D.E. Frantz. That concentration helps preserve the neighborhood’s sense of continuity.
Public interpretation strengthens that experience. The Aspen Historical Society’s West End neighborhood tour focuses on the area’s homes and the people who lived in them, while the Wheeler/Stallard House operates as a museum within the neighborhood’s historic core.
That combination matters. The West End does not feel like a static display of old houses. It feels like a living residential neighborhood where history, design, and daily life continue to overlap.
For buyers, the West End offers a rare mix of architectural character and visible continuity. You can experience Aspen’s mining past, boom-era confidence, resort-era reinvention, and current design standards within the same neighborhood.
That kind of depth often appeals to people who care about more than square footage alone. If you value design, walkability, and a strong sense of place, the West End can offer a level of context that is hard to replicate.
For sellers, architectural identity is also part of the story you bring to market. A home in the West End may resonate not only because of its finishes or location, but because it sits within one of Aspen’s most established and carefully shaped neighborhood settings.
When a neighborhood has this much design meaning, thoughtful presentation matters. Buyers often respond to homes more strongly when they understand how a property fits into the broader architectural rhythm of the West End.
If you are considering a move in Aspen and want neighborhood-level insight into the West End’s homes, history, and market positioning, Hank Carter offers a discreet, high-touch approach tailored to buyers and sellers across Aspen.
Stay up to date on the latest real estate trends.
August 20, 2026
August 13, 2026
August 6, 2026
August 6, 2026
July 23, 2026
July 16, 2026
July 9, 2026
July 2, 2026
June 25, 2026
Aspen has no shortage of real estate agents. What it has a shortage of is agents who have been voted the best — three times — by the community they serve. When the stakes are this high and the market this complex, experience and trust aren't optional. They're everything. That's The Carter Group.